Bring your vision to this spacious home in Vacaville's Ridgeview neighborhood! Offering approximately 2,262 square feet, 3 bedrooms and 2.5 bathrooms, this two-story residence presents an opportunity to personalize a home with generous space and classic character. The floor plan includes a separate family room and a fireplace, providing space for everyday living, entertaining or a quiet evening at home. Central heating and air conditioning, an indoor laundry room and a two-car garage add practical convenience. The Mediterranean-style exterior features stucco and a tile roof, while the approximately 6,100-square-foot lot offers room to create your own outdoor retreat. Much of the home retains its original finishes, making it an appealing opportunity for buyers who want to update over time and bring their own style to the space. Whether you envision refreshed interiors, a garden or an inviting outdoor gathering area, there is plenty of potential to make this property your own. Sellers are relocating out of state. Discover the possibilities at 724 Roscommon Drive!
Active
$679,900
724 Roscommon Drive, Vacaville, CA 95688
3beds
2,262sqft
Single Family Residence
Built in 1989
6,098 Square Feet Lot
$673,700 Zestimate®
$301/sqft
$-- HOA
What's special
Two-car garageMediterranean-style exteriorSeparate family roomTile roofSpacious homeIndoor laundry room
- 31 days
- 480
- 18
Zillow last checked:
Listing updated:
Listed by:
Michelle Panizza DRE #01398484 707-310-5661,
RE/MAX Gold 707-455-1200
Source: BAREIS,MLS#: 326087725 Originating MLS: Northern Solano
Facts & features
Interior
Bedrooms & bathrooms
- Bedrooms: 3
- Bathrooms: 3
- Full bathrooms: 2
- 1/2 bathrooms: 1
Bedroom
- Level: Upper
Bathroom
- Level: Main,Upper
Family room
- Level: Main
Kitchen
- Features: Breakfast Area, Ceramic Counter, Pantry Closet
- Level: Main
Heating
- Central
Cooling
- Ceiling Fan(s), Central Air
Appliances
- Included: Dishwasher, Disposal, Double Oven, Gas Water Heater, Self Cleaning Oven
- Laundry: Gas Hook-Up, Hookups Only, Inside Room, Sink
Features
- Cathedral Ceiling(s)
- Flooring: Carpet, Linoleum, Vinyl
- Basement: None
- Number of fireplaces: 1
- Fireplace features: Family Room, Wood Burning
Interior area
- Total structure area: 2,262
- Total interior livable area: 2,262 sqft
Property
Parking
- Total spaces: 2
- Parking features: Attached, Garage Door Opener, Other, Paved
- Attached garage spaces: 2
- Has uncovered spaces: Yes
Features
- Levels: Two
- Stories: 2
- Fencing: Wood
- Has view: Yes
- View description: Other
Lot
- Size: 6,098 Square Feet
- Features: Landscaped, Landscape Front
Details
- Parcel number: 0133292150
- Special conditions: Standard
Construction
Type & style
- Home type: SingleFamily
- Property subtype: Single Family Residence
Materials
- Stucco, Wall Insulation
- Foundation: Pillar/Post/Pier
- Roof: Tile
Condition
- Year built: 1989
Utilities & green energy
- Electric: 220 Volts
- Sewer: Public Sewer
- Water: Public
- Utilities for property: Public
Community & HOA
Community
- Security: Carbon Monoxide Detector(s), Smoke Detector(s)
HOA
- Has HOA: No
Location
- Region: Vacaville
Financial & listing details
- Price per square foot: $301/sqft
- Tax assessed value: $592,760
- Date on market: 10/16/2026
- Road surface type: Paved
Estimated market value
$673,700
$640,000 - $707,000
$3,241/mo
Price history
| Date | Event | Price |
|---|---|---|
| 10/16/2026 | Listed for sale | $679,900+25.8%$301/sqft |
Source:  BAREIS #326087725 Report a problem | ||
| 5/12/2005 | Sold | $540,500+46.1%$239/sqft |
Source: Public Record Report a problem | ||
| 11/20/2002 | Sold | $370,000$164/sqft |
Source: Public Record Report a problem | ||
Public tax history
| Year | Property taxes | Tax assessment |
|---|---|---|
| 2026 | -- | $592,760 |
| 2025 | $6,931 -2.3% | $592,760 |
| 2024 | $7,092 +0.3% | $592,760 |
| 2023 | $7,071 +0.5% | $592,760 |
| 2022 | $7,033 +13.4% | $592,760 +16% |
| 2021 | $6,201 +0.2% | $511,000 |
| 2020 | $6,189 +3.4% | $511,000 +3.9% |
| 2019 | $5,985 -0.8% | $492,000 |
| 2018 | $6,031 +2.5% | $492,000 +0.8% |
| 2017 | $5,885 +2.1% | $488,000 +3.6% |
| 2016 | $5,763 +7.6% | $471,000 +8% |
| 2015 | $5,354 +13.4% | $436,000 +9% |
| 2014 | $4,720 | $400,000 +25% |
| 2013 | -- | $320,000 +13.9% |
| 2012 | -- | $281,000 -9.6% |
| 2011 | -- | $311,000 -10.4% |
| 2010 | -- | $347,000 -2% |
| 2009 | -- | $354,000 -18.2% |
| 2008 | -- | $433,000 -23% |
| 2007 | -- | $562,336 +2% |
| 2006 | -- | $551,310 +43.2% |
| 2005 | -- | $384,965 +2% |
| 2004 | -- | $377,417 +1.9% |
| 2003 | -- | $370,500 +53% |
| 2002 | -- | $242,102 +2% |
| 2001 | -- | $237,355 +2% |
| 2000 | $2,640 | $232,701 |
Find assessor info on the county website
Monthly payment
Est. payment
Payment breakdown
Explore the cost of this home by adjusting the details. Changes won't be saved.Climate risks
Neighborhood: 95688

Similar homes
- $685,0004 bd3 ba1.9k sqft107 Iroquois Drive, Vacaville, CA 95688For Sale
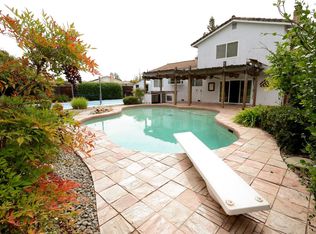 MLS ID #326078977, Renel R Amante, Century 21 Select Wine Country. BAREIS
- $--3 bd2 ba1.3k sqft290 N West St, Vacaville, CA 95688Auction
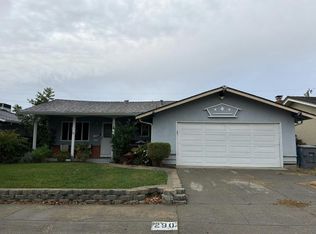 Auction.com 2
- $695,0005 bd3 ba2.2k sqft454 Corte Toledo, Vacaville, CA 95688For Sale
 MLS ID #326072797, Maureen Buck. MetroList Services of CA
- $649,9004 bd3 ba2k sqft481 Crestview Drive, Vacaville, CA 95688For Sale
 MLS ID #326076831, Sean P Feeney, RE/MAX Gold. BAREIS
