Skip main navigation
Closed
  • $1,450,000

    724 S Madison St, Hinsdale, IL 60521

    5beds
    3,718sqft
    Single Family Residence
    Built in 2004
    6,250 Square Feet Lot
    $1,503,400 Zestimate®
    $390/sqft
    $6,912 Estimated rent

    Home value

    $1,503,400

    $1.37M - $1.64M

    $6,912/mo

    Zestimate® history
    Loading
    Loading...

    Owner options

    List your home for rent

    $6,912/mo

    Rent Zestimate®

    Find your next renter with Zillow Rental Manager. Plus, with online applications, you can quickly screen prospective tenants – for free.

    Learn more

    $6,912/mo

    Rent Zestimate®

    Refinance and save

    $8,462/mo

    Est. payment

    Refinancing to a lower rate could help reduce your monthly payments and save thousands over the life of the loan.

    See today's rates

    $8,462/mo

    Est. payment

    Explore your selling options

    Work with a Zillow partner agent

    Leverage their expertise and Zillow's premium Showcase listings to get your home seen by more buyers.

    Get started

    List with your own agent

    Get your home in front of millions of buyers by listing it on Zillow.

    Learn how to do it

    Sell it yourself

    Take full control of how buyers see your home on Zillow by listing For Sale by Owner (FSBO).

    List your home

    What's special

    Wall seatingDramatic primary suiteCrown moldingPrime locationBrand new designer kitchenFinished lower levelFabulous entertaining space
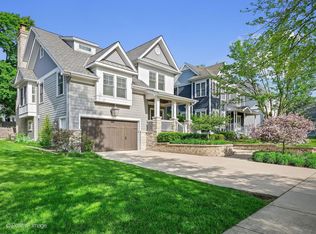
    Madison School Gem! ~Modern Farmhouse~ Prime Location to 38-acre park across the street: featuring multiple walking areas, play grounds, tennis courts and basketball courts. 5 beds/4.1 bath and brand new designer kitchen! Crown molding, hardwoods, built ins, fabulous entertaining space, both inside and out. Offering 9 and 10 foot ceilings and dramatic primary suite w/ tray and huge walk in closet. Brand New Kitchen, newly updated 2nd floor laundry. 4 beds on 2nd level and guest suite w/ 5th bedroom in lower level. Central location: 1 block to Madison Elementary School, 2 blocks to Hinsdale Central, across from Community House, 2 blocks to Community Swimming Pool and just under 6 blocks to HMS and Metra. Finished lower level. Freshly painted deck & pergola with spectacular lighting package. Newly installed rear corner fire pit with wall seating for quiet nights at home. 2-Car attached garage with garage tech, custom cubby built-ins and California closet storage; even a newer wall mounted heating unit. Newer mechanicals and much to see and love in this wonderful town~A SPECTACULAR NEIGHBORHOOD IN HINSDALE WELCOMES YOU!

    Zillow last checked:

    Listing updated:

    Listing courtesy of:

    Courtney Stach 630-209-1115,

    Compass

    Bought with:

    Nichole Veihman

    @properties Christie's International Real Estate

    Source: MRED as distributed by MLS GRID,MLS#: 12397896MLS Logo

    Facts & features

    Interior

    Bedrooms & bathrooms
    • Bedrooms: 5
    • Bathrooms: 5
    • Full bathrooms: 4
    • 1/2 bathrooms: 1
    Primary bedroom
    • Features: Flooring (Carpet), Window Treatments (Blinds), Bathroom (Full)
    • Level: Second
    • Area: 570 Square Feet
    • Dimensions: 19X30
    Bedroom 2
    • Features: Flooring (Carpet), Window Treatments (Blinds)
    • Level: Second
    • Area: 132 Square Feet
    • Dimensions: 11X12
    Bedroom 3
    • Features: Flooring (Carpet), Window Treatments (Blinds)
    • Level: Second
    • Area: 170 Square Feet
    • Dimensions: 10X17
    Bedroom 4
    • Features: Flooring (Carpet), Window Treatments (Blinds)
    • Level: Second
    • Area: 150 Square Feet
    • Dimensions: 10X15
    Bedroom 5
    • Features: Flooring (Carpet), Window Treatments (Blinds)
    • Level: Basement
    • Area: 132 Square Feet
    • Dimensions: 11X12
    Deck
    • Features: Flooring (Hardwood)
    • Level: Main
    • Area: 315 Square Feet
    • Dimensions: 15X21
    Dining room
    • Features: Flooring (Hardwood), Window Treatments (Plantation Shutters)
    • Level: Main
    • Area: 192 Square Feet
    • Dimensions: 12X16
    Family room
    • Features: Flooring (Hardwood), Window Treatments (Curtains/Drapes)
    • Level: Main
    • Area: 306 Square Feet
    • Dimensions: 17X18
    Foyer
    • Features: Flooring (Hardwood)
    • Level: Main
    • Area: 165 Square Feet
    • Dimensions: 15X11
    Kitchen
    • Features: Kitchen (Island, Updated Kitchen), Flooring (Hardwood), Window Treatments (Plantation Shutters)
    • Level: Main
    • Area: 231 Square Feet
    • Dimensions: 11X21
    Laundry
    • Features: Flooring (Ceramic Tile)
    • Level: Second
    • Area: 91 Square Feet
    • Dimensions: 7X13
    Living room
    • Features: Flooring (Hardwood), Window Treatments (Plantation Shutters)
    • Level: Main
    • Area: 130 Square Feet
    • Dimensions: 10X13
    Recreation room
    • Features: Flooring (Carpet), Window Treatments (Blinds)
    • Level: Basement
    • Area: 570 Square Feet
    • Dimensions: 30X19
    Storage
    • Features: Flooring (Carpet)
    • Level: Basement
    • Area: 170 Square Feet
    • Dimensions: 10X17
    Walk in closet
    • Features: Flooring (Carpet)
    • Level: Second
    • Area: 100 Square Feet
    • Dimensions: 10X10
    Heating
    • Natural Gas
    Cooling
    • Central Air
    Appliances
    • Included: Range, Microwave, Dishwasher, High End Refrigerator, Washer, Dryer, Wine Refrigerator, Range Hood, Gas Cooktop, Humidifier, Gas Water Heater
    • Laundry: Upper Level, Sink
    Features
    • Vaulted Ceiling(s), Walk-In Closet(s), High Ceilings, Special Millwork, Quartz Counters
    • Flooring: Hardwood
    • Windows: Drapes
    • Basement: Finished,Full
    • Attic: Unfinished
    • Number of fireplaces: 1
    • Fireplace features: Wood Burning, Family Room
    Interior area
    • Total structure area: 3,720
    • Total interior livable area: 3,718 sqft

    Property

    Parking
    • Total spaces: 2
    • Parking features: Concrete, Garage Door Opener, Heated Garage, On Site, Garage Owned, Attached, Garage
    • Attached garage spaces: 2
    • Has uncovered spaces: Yes
    Accessibility
    • Accessibility features: No Disability Access
    Features
    • Stories: 2
    • Patio & porch: Deck
    • Fencing: Partial
    Lot
    • Size: 6,250 sqft
    • Dimensions: 50 X 125
    • Features: Garden
    Details
    • Additional structures: Other, Pergola
    • Parcel number: 0911415016
    • Special conditions: None
    • Other equipment: TV-Cable, Sump Pump

    Construction

    Type & style
    • Home type: SingleFamily
    • Architectural style: Farmhouse
    • Property subtype: Single Family Residence
    Materials
    • Cedar
    • Foundation: Concrete Perimeter
    • Roof: Asphalt
    Condition
    • New construction: No
    • Year built: 2004
    • Major remodel year: 2025

    Utilities & green energy

    • Electric: Circuit Breakers
    • Sewer: Public Sewer
    • Water: Lake Michigan

    Community & neighborhood

    Security
    • Security features: Carbon Monoxide Detector(s)
    Community
    • Community features: Park, Pool, Tennis Court(s), Gated, Sidewalks, Street Paved
    Location
    • Region: Hinsdale

    HOA & financial

    HOA
    • Services included: None

    Other

    Other facts
    • Listing terms: Conventional
    • Ownership: Fee Simple

    Price history

    DateEventPrice
    8/29/2025Sold$1,450,000-3.3%$390/sqft
    Source: MRED as distributed by MLS GRID #12397896 Report a problem
    8/17/2025Pending sale$1,499,000$403/sqft
    Source: MRED as distributed by MLS GRID #12397896 Report a problem
    7/9/2025Contingent$1,499,000$403/sqft
    Source: MRED as distributed by MLS GRID #12397896 Report a problem
    6/27/2025Listed for sale$1,499,000+62.9%$403/sqft
    Source: MRED as distributed by MLS GRID #12397896 Report a problem
    6/10/2004Sold$920,000+211.9%$247/sqft
    Source: Public Record Report a problem
    1/10/2003Sold$295,000+25%$79/sqft
    Source: Public Record Report a problem
    4/12/1999Sold$236,000$63/sqft
    Source: Public Record Report a problem

    Public tax history

    YearProperty taxesTax assessment
    2024$19,050 +5.2%$375,465 +8.8%
    2023$18,108 +0.9%$345,160 -0.9%
    2022$17,948 +3.8%$348,320 +1.2%
    2021$17,293 +2.3%$344,350 +2%
    2020$16,900 -0.1%$337,530
    2019$16,910 +4.3%--
    2018$16,216 +3.8%$321,970 +3.9%
    2017$15,627 +2%$309,820 +4.8%
    2016$15,326 +0.5%$295,680 +6.3%
    2015$15,257 +5.8%$278,180 +9.5%
    2014$14,417 +2%$254,160 +0.5%
    2013$14,135 +0.2%$252,970 -4.3%
    2012$14,102 +4.9%$264,360 -6.1%
    2011$13,442 +0.2%$281,530 -9.2%
    2010$13,411 +4.6%$310,180 -5.8%
    2009$12,826 +3.1%$329,240
    2008$12,436 +3.5%$329,240 +5.9%
    2007$12,015 +39.7%$310,900 +44.1%
    2006$8,603 +4.6%$215,780 +7.7%
    2005$8,222 -2.6%$200,350 +7%
    2004$8,441 +154.1%$187,240 +159%
    2003$3,322 -9%$72,280 -8%
    2002$3,652 +11.1%$78,550 +6.8%
    2001$3,286 +11.3%$73,570 +13%
    2000$2,954 $65,130

    Find assessor info on the county website

    Neighborhood: 60521

    Nearby schools

    GreatSchools rating
    Schools provided by the listing agent
    • Elementary: Madison Elementary School
    • Middle: Hinsdale Middle School
    • High: Hinsdale Central High School
    • District: 181

    Source: MRED as distributed by MLS GRID. This data may not be complete. We recommend contacting the local school district to confirm school assignments for this home.

    Get a cash offer in 3 minutes
    Find out how much your home could sell for in as little as 3 minutes with a no-obligation cash offer.
    Estimated market value
    $1,503,400
    Get a cash offer in 3 minutes
    Find out how much your home could sell for in as little as 3 minutes with a no-obligation cash offer.
    Estimated market value
    $1,503,400