Skip main navigation
Active
  • $1,899,000

    726 S Madison St, Hinsdale, IL 60521

    5beds
    4,297sqft
    : 
    Loading
    Get pre-qualified
    Single Family Residence
    Built in 2012
    6,275 Square Feet Lot
    $-- Zestimate®
    $442/sqft
    $-- HOA

    What's special

    Designer finishesLuxury finishes throughoutFour additional bedroomsLuxurious primary suiteRich hardwood flooringExpansive laundry roomKohler fixtures
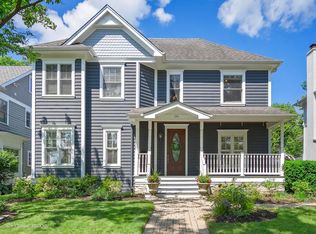
    Designed by renowned architect Dan Bryan and built by Courtyard Custom Homes, this extraordinary residence showcases exceptional craftsmanship, timeless design, and luxury finishes throughout. Featuring 5 bedrooms, 5.1 bathrooms, and expansive indoor and outdoor spaces designed for effortless entertaining, every detail of this home was thoughtfully curated by acclaimed designer Lynn McGarrity. The chef's kitchen is equipped with a BlueStar range, premium appliances, custom cabinetry, and extensive prep and gathering space, while impressive millwork, rich hardwood flooring, Kohler fixtures, and designer finishes elevate every room. Upstairs, the luxurious primary suite is anchored by a spa-like bath reminiscent of a five-star hotel, blending sophistication, comfort, and impeccable design into one truly remarkable home. Four additional bedrooms, three full bathrooms, an expansive laundry room, and a space ideal for work or play provide exceptional functionality without compromising design. The recently completed basement (2021) features soaring 10-foot ceilings and exceptional additional living and entertaining space. Combining remarkable craftsmanship and a premier in-town setting, this is luxury living at its finest. Ideally located within the Blue Ribbon Award-Winning Madison Elementary, Hinsdale Middle School, and Hinsdale Central High School districts, all in a true walk-to-everything location.
    --
    on Zillow
    |
    1,879
    views
    |
    83
    saves
    |

    Zillow last checked:

    Listed by:

    Melissa Montanye 773-807-3270,

    @properties Christie's International Real Estate

    Source: MRED as distributed by MLS GRID,MLS#: 12657224MLS Logo

    Loading...

      Facts & features

      Interior

      Bedrooms & bathrooms
      • Bedrooms: 5
      • Bathrooms: 6
      • Full bathrooms: 5
      • 1/2 bathrooms: 1
      Rooms
      • Room types: Eating Area, Pantry, Bedroom 5, Bonus Room, Recreation Room
      Primary bedroom
      • Features: Flooring (Hardwood), Bathroom (Full, Double Sink, Tub & Separate Shwr)
      • Level: Second
      • Area: 204 Square Feet
      • Dimensions: 17X12
      Bedroom 2
      • Features: Flooring (Porcelain Tile)
      • Level: Second
      • Area: 156 Square Feet
      • Dimensions: 13X12
      Bedroom 3
      • Features: Flooring (Hardwood)
      • Level: Second
      • Area: 196 Square Feet
      • Dimensions: 14X14
      Bedroom 4
      • Features: Flooring (Hardwood)
      • Level: Second
      • Area: 176 Square Feet
      • Dimensions: 16X11
      Bedroom 5
      • Features: Flooring (Hardwood)
      • Level: Fourth
      • Area: 100 Square Feet
      • Dimensions: 10X10
      Bonus room
      • Features: Flooring (Hardwood)
      • Level: Third
      • Area: 180 Square Feet
      • Dimensions: 12X15
      Dining room
      • Features: Flooring (Hardwood)
      • Level: Main
      • Area: 156 Square Feet
      • Dimensions: 12X13
      Eating area
      • Features: Flooring (Hardwood)
      • Level: Main
      • Area: 180 Square Feet
      • Dimensions: 9X20
      Family room
      • Features: Flooring (Hardwood)
      • Level: Main
      • Area: 234 Square Feet
      • Dimensions: 18X13
      Kitchen
      • Features: Kitchen (Eating Area-Breakfast Bar, Eating Area-Table Space, Island, Pantry-Butler, Pantry-Walk-in, Custom Cabinetry, Granite Counters, Updated Kitchen), Flooring (Hardwood)
      • Level: Main
      • Area: 190 Square Feet
      • Dimensions: 19X10
      Laundry
      • Features: Flooring (Other)
      • Level: Second
      • Area: 63 Square Feet
      • Dimensions: 9X7
      Pantry
      • Features: Flooring (Hardwood)
      • Level: Main
      • Area: 28 Square Feet
      • Dimensions: 7X4
      Other
      • Features: Flooring (Porcelain Tile)
      • Level: Basement
      • Area: 700 Square Feet
      • Dimensions: 35X20
      Heating
      • Natural Gas
      Cooling
      • Central Air
      Appliances
      • Included: Double Oven, Range, Dishwasher, Refrigerator, Freezer, Dryer, Stainless Steel Appliance(s), Wine Refrigerator, Range Hood, Gas Oven, Electric Oven
      • Laundry: Upper Level, Gas Dryer Hookup, In Unit, Laundry Chute, Sink
      Features
      • Vaulted Ceiling(s), Wet Bar, Built-in Features, Walk-In Closet(s), High Ceilings, Beamed Ceilings, Open Floorplan, Granite Counters, Separate Dining Room, Pantry
      • Flooring: Hardwood
      • Windows: Drapes
      • Basement: Finished,Rec/Family Area,Storage Space,Daylight,Full
      • Number of fireplaces: 2
      • Fireplace features: Wood Burning, Gas Log, Gas Starter, Family Room, Basement
      Interior area
      • Total structure area: 0
      • Total interior livable area: 4,297 sqft

      Property

      Parking
      • Total spaces: 2
      • Parking features: Yes, Garage Owned, Attached, Garage
      • Attached garage spaces: 2
      Accessibility
      • Accessibility features: No Disability Access
      Features
      • Stories: 3
      • Patio & porch: Patio
      • Exterior features: Fire Pit
      Lot
      • Size: 6,275 Square Feet
      • Dimensions: 50x125.5
      Details
      • Parcel number: 0911415017
      • Special conditions: None

      Construction

      Type & style
      • Home type: SingleFamily
      • Property subtype: Single Family Residence
      Materials
      • Other
      Condition
      • New construction: No
      • Year built: 2012

      Utilities & green energy

      • Sewer: Public Sewer
      • Water: Lake Michigan

      Community & HOA

      HOA
      • Services included: None
      Location
      • Region: Hinsdale

      Financial & listing details

      • Price per square foot: $442/sqft
      • Tax assessed value: $443,180
      • Annual tax amount: $22,560
      • Ownership: Fee Simple

        Estimated market value

        Not available

        Estimated sales range

        Not available

        Not available

        Price history

        DateEventPrice
        5/21/2011Listing removed$550,000$128/sqft
        Source: Visual Tour #07522628 Report a problem
        10/2/2010Price change$550,000-8.3%$128/sqft
        Source: Visual Tour #07522628 Report a problem
        5/21/2010Listed for sale$600,000+8.7%$140/sqft
        Source: Visual Tour #07522628 Report a problem
        6/2/2004Sold$552,000+76.4%$128/sqft
        Source: Public Record Report a problem
        7/2/1997Sold$313,000$73/sqft
        Source: Public Record Report a problem

        Public tax history

        YearProperty taxesTax assessment
        2024$22,560 +5.2%$443,180 +8.8%
        2023$21,452 +1%$407,410 -0.9%
        2022$21,241 +3.8%$411,130 +1.2%
        2021$20,467 +2.3%$406,450 +2%
        2020$20,003 -0.1%$398,400
        2019$20,017 +1.5%--
        2018$19,727 +3.8%$390,400 +3.9%
        2017$19,014 +14.8%$375,670 +17.8%
        2016$16,556 +0.4%$318,930 +6.3%
        2015$16,483 +5.9%$300,060 +9.6%
        2014$15,561 +2%$273,860 +0.5%
        2013$15,257 +52%$272,570 +146.9%
        2012$10,036 +96%$110,400 -0.5%
        2011$5,121 -27.6%$110,980 -33.3%
        2010$7,074 +4.5%$166,440 -5.8%
        2009$6,772 +3%$176,670
        2008$6,575 +3.4%$176,670 +5.9%
        2007$6,356 +27.5%$166,830 +31.2%
        2006$4,985 +4.8%$127,140 +7.7%
        2005$4,758 -2.5%$118,050 +7%
        2004$4,878 +9.7%$110,320 +10%
        2003$4,449 +15.3%$100,290 +21.1%
        2002$3,860 +11.1%$82,830 +6.8%
        2001$3,474 +10.7%$77,580 +12.4%
        2000$3,139 $69,010

        Find assessor info on the county website

        Monthly payment

        Est. payment

        Payment breakdown

        Explore the cost of this home by adjusting the details. Changes won't be saved.
        All calculations are estimates and provided by Zillow, Inc. for informational purposes only. Actual amounts may vary.
        HOA fees may include property taxes on listings classified as Co-Ops. Contact the listing agent and/or owner for fee details.
        Mortgage interest rates are dependent on a number of factors, including credit score, down payment, and repayment length. Interest rate data provided by Zillow Group Marketplace, Inc. as of 1/1/1970 from various mortgage lenders with which we have lead or other similar arrangements; the Estimated Payment is an average of those rates.
        See how much you could borrow to make a competitive offer.

        Climate risks

        Neighborhood: 60521

        Getting around

        49 / 100
        Car-Dependent
        30 / 100
        Some Transit
        33 / 100
        Somewhat Bikeable

        Nearby schools

        GreatSchools rating
        Schools provided by the listing agent
        • Elementary: Madison Elementary School
        • Middle: Hinsdale Middle School
        • High: Hinsdale Central High School
        • District: 181

        Source: MRED as distributed by MLS GRID. This data may not be complete. We recommend contacting the local school district to confirm school assignments for this home.

        A local agent can set up tours, give advice and negotiate with sellers.

        A local lender can help you make sure your offer is ready when you are.

        Browse local experts

        Similar homes

        Skip to the end of the carouselSkip to the beginning of the carousel