Welcome to resort style living in the great town of Harleysville. This three bedroom one and half bath colonial overflows with comfort & relaxation throughout. The spacious & delightful main floor is a welcoming place for family & friends, and you will absolutely love the all season room. The eat-in kitchen with Corian countertops, cherry cabinets & LG & Samsung Elite appliances make cooking a breeze. Living room and dining room offer hardwood flooring. Updated powder room. Step outside to your private backyard oasis with your freeform inground pool (new liner April 2024), hand painted tiles, patio , deck, pergola & firepit. All outdoor poolside furniture stays for your enjoyment. Solar lighting. The homeowner has put great care into having the home professionally landscaped w/ a beautiful Magnolia tree, Lilac trees, lush mature burning bushes, hydrangeas, dogwoods & numerous other plants that keep away the bugs while bringing beauty to the home. Exquisite hardscaping surrounds the pool & patio area. Backyard is fully fenced. Upstairs are three generous bedrooms and a full bath. Plenty of closet space. Large basement with endless possibilities!! **Bryant heat pump & AC installed 2022.** ApriAir whole home humidifier. **Rainsoft water softening system. **Full property water mitigation drainage. **Remote monitored inground termite mitigation system thru Viking Pest. ** New Genie garage door opener. This home has been well cared for and is move-in ready. Full basement offers great potential. Wide driveway offers ample parking too! Situated among top rated schools, restaurants, shopping, the quaint Village of Skippack and many parks & Perkiomen Trail. Easy access to Philly & major routes. A fun place to live.
Sold for $530,000
$530,000
724 Scenic Dr, Harleysville, PA 19438
3beds
1,662sqft
Single Family Residence
Built in 1980
0.39 Acres Lot
$543,900 Zestimate®
$319/sqft
$3,253 Estimated rent
Home value
$543,900
$500,000 - $587,000
$3,253/mo
Zestimate® history
Owner options
List your home for rent
$3,253/mo
Rent Zestimate®
Find your next renter with Zillow Rental Manager. Plus, with online applications, you can quickly screen prospective tenants – for free.
$3,253/mo
Rent Zestimate®
Refinance and save
$3,427/mo
Est. payment
Refinancing to a lower rate could help reduce your monthly payments and save thousands over the life of the loan.
$3,427/mo
Est. payment
Explore your selling options
Work with a Zillow partner agent
Leverage their expertise and Zillow's premium Showcase listings to get your home seen by more buyers.
Get startedList with your own agent
Get your home in front of millions of buyers by listing it on Zillow.
Learn how to do itSell it yourself
Take full control of how buyers see your home on Zillow by listing For Sale by Owner (FSBO).
List your homeWhat's special
Freeform inground poolPrivate backyard oasisUpdated powder roomLarge basementAll season roomEat-in kitchenHardwood flooring
Zillow last checked:
Listing updated:
Listed by:
Sharon Sweeney 215-527-7067,
Long & Foster Real Estate, Inc.
Bought with:
Isidoros Ziakas, 1008838
Keller Williams Real Estate - Princeton
Source: Bright MLS,MLS#: PAMC2125940
Facts & features
Interior
Bedrooms & bathrooms
- Bedrooms: 3
- Bathrooms: 2
- Full bathrooms: 1
- 1/2 bathrooms: 1
- Main level bathrooms: 1
Rooms
- Room types: Living Room, Dining Room, Primary Bedroom, Bedroom 2, Bedroom 3, Kitchen, Sun/Florida Room
Primary bedroom
- Level: Upper
- Area: 204 Square Feet
- Dimensions: 17 x 12
Bedroom 2
- Level: Upper
- Area: 144 Square Feet
- Dimensions: 12 x 12
Bedroom 3
- Level: Upper
- Area: 108 Square Feet
- Dimensions: 12 x 9
Dining room
- Level: Main
- Area: 144 Square Feet
- Dimensions: 12 x 12
Kitchen
- Level: Main
- Area: 228 Square Feet
- Dimensions: 19 x 12
Living room
- Level: Main
- Area: 204 Square Feet
- Dimensions: 17 x 12
Other
- Level: Main
- Area: 196 Square Feet
- Dimensions: 14 x 14
Heating
- Heat Pump, Central, Natural Gas
Cooling
- Central Air, Natural Gas
Appliances
- Included: Gas Water Heater
- Laundry: In Basement
Features
- Eat-in Kitchen
- Basement: Full,Unfinished
- Has fireplace: No
Interior area
- Total structure area: 1,662
- Total interior livable area: 1,662 sqft
- Finished area above ground: 1,662
- Finished area below ground: 0
Property
Parking
- Total spaces: 5
- Parking features: Garage Faces Front, Garage Door Opener, Inside Entrance, Attached, Driveway
- Attached garage spaces: 1
- Uncovered spaces: 4
Accessibility
- Accessibility features: None
Features
- Levels: Two
- Stories: 2
- Has private pool: Yes
- Pool features: In Ground, Private
- Fencing: Wrought Iron,Back Yard
Lot
- Size: 0.39 Acres
- Dimensions: 91.00 x 0.00
- Features: Corner Lot, Level
Details
- Additional structures: Above Grade, Below Grade
- Parcel number: 500004393228
- Zoning: RESIDENTIAL
- Special conditions: Standard
Construction
Type & style
- Home type: SingleFamily
- Architectural style: Colonial
- Property subtype: Single Family Residence
Materials
- Vinyl Siding
- Foundation: Block
Condition
- Excellent
- New construction: No
- Year built: 1980
Utilities & green energy
- Sewer: Public Sewer
- Water: Public
Community & HOA
Community
- Subdivision: Village Brook Ests
HOA
- Has HOA: No
Location
- Region: Harleysville
- Municipality: LOWER SALFORD TWP
Financial & listing details
- Price per square foot: $319/sqft
- Tax assessed value: $141,600
- Annual tax amount: $6,002
- Date on market: 2/1/2025
- Listing agreement: Exclusive Right To Sell
- Listing terms: Cash,Conventional,FHA
- Inclusions: Refrigerator, Washer, Dryer, Outdoor Furniture, Tractor
- Exclusions: Ring Camera Door Bell, Security Cameras, Grill
- Ownership: Fee Simple
Price history
| Date | Event | Price |
|---|---|---|
| 3/28/2025 | Sold | $530,000-1.9%$319/sqft |
Source:  Bright MLS #PAMC2125940 Report a problem Bright MLS #PAMC2125940 Report a problem | ||
| 2/12/2025 | Pending sale | $540,000$325/sqft |
Source: Bright MLS #PAMC2125940 Report a problem | ||
| 2/5/2025 | Price change | $540,000-1.8%$325/sqft |
Source: Bright MLS #PAMC2125940 Report a problem | ||
| 2/1/2025 | Listed for sale | $550,000+107.5%$331/sqft |
Source: Bright MLS #PAMC2125940 Report a problem | ||
| 6/3/2014 | Sold | $265,000+2%$159/sqft |
Source: Public Record Report a problem | ||
| 4/4/2014 | Listed for sale | $259,900-7.1%$156/sqft |
Source: Keller Williams Real Estate- Blue Bell #6363210 Report a problem | ||
| 1/3/2014 | Listing removed | $279,900$168/sqft |
Source: Choice1Realty #6248923 Report a problem | ||
| 8/31/2013 | Price change | $279,900-1.8%$168/sqft |
Source: Choice1Realty #6248923 Report a problem | ||
| 7/13/2013 | Listed for sale | $285,000+93.2%$171/sqft |
Source: Choice1Realty #6248923 Report a problem | ||
| 9/25/1998 | Sold | $147,500$89/sqft |
Source: Public Record Report a problem | ||
Public tax history
| Year | Property taxes | Tax assessment |
|---|---|---|
| 2025 | $6,058 +6.1% | $141,600 |
| 2024 | $5,708 | $141,600 |
| 2023 | $5,708 +7.3% | $141,600 |
| 2022 | $5,322 +1.5% | $141,600 |
| 2021 | $5,243 +1.2% | $141,600 |
| 2020 | $5,181 +1.2% | $141,600 |
| 2019 | $5,120 +2% | $141,600 |
| 2018 | $5,022 +1.5% | $141,600 |
| 2017 | $4,947 +0.4% | $141,600 |
| 2016 | $4,928 +1.5% | $141,600 |
| 2015 | $4,856 +8.5% | $141,600 +7.6% |
| 2014 | $4,476 +1% | $131,600 |
| 2013 | $4,432 +2.5% | $131,600 |
| 2012 | $4,325 +6.2% | $131,600 |
| 2011 | $4,073 +4% | $131,600 |
| 2010 | $3,918 +2.4% | $131,600 |
| 2009 | $3,827 +0.2% | $131,600 |
| 2008 | $3,821 +3.2% | -- |
| 2007 | $3,704 +3.5% | -- |
| 2006 | $3,580 +5.1% | -- |
| 2005 | $3,407 +6.3% | -- |
| 2004 | $3,206 +7.3% | -- |
| 2003 | $2,987 +4.9% | -- |
| 2002 | $2,848 +4.9% | -- |
| 2000 | $2,714 +2.8% | -- |
| 1999 | $2,640 | -- |
Find assessor info on the county website
Neighborhood: 19438
Nearby homes
- $437,1003 bd1 ba1.3k sqft326 Sunneyside Ave, Harleysville, PA 19438Off Market

- $506,4003 bd1 ba2.2k sqft716 Summit Cir, Harleysville, PA 19438Off Market
- $546,5003 bd2 ba1.6k sqft330 Sunneyside Ave, Harleysville, PA 19438Off Market
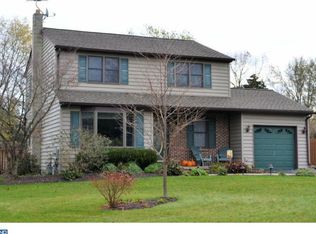
- $---- bd-- ba-- sqft330 Sunnyside Ave, Harleysville, PA 19438Off Market
- $424,1003 bd1 ba1.4k sqft721 Scenic Dr, Harleysville, PA 19438Off Market
- $589,0003 bd3 ba1.7k sqft725 Scenic Dr, Harleysville, PA 19438Pending
- $381,0003 bd1 ba1.4k sqft734 Scenic Dr, Harleysville, PA 19438Off Market
- $480,0003 bd3 ba1.6k sqft731 Scenic Dr, Harleysville, PA 19438Sold
Nearby schools
GreatSchools rating
- 7/10Oak Ridge El SchoolGrades: K-5Distance: 1.5 mi
- 7/10Indian Valley Middle SchoolGrades: 6-8Distance: 1.2 mi
- 9/10Souderton Area Senior High SchoolGrades: 9-12Distance: 2.6 mi
Schools provided by the listing agent
- District: Souderton Area
Source: Bright MLS. This data may not be complete. We recommend contacting the local school district to confirm school assignments for this home.
Get a cash offer in 3 minutes
Find out how much your home could sell for in as little as 3 minutes with a no-obligation cash offer.
Estimated market value
$543,900
Get a cash offer in 3 minutes
Find out how much your home could sell for in as little as 3 minutes with a no-obligation cash offer.
Estimated market value
$543,900
- Pennsylvania
- Montgomery County
- Harleysville
- 19438
- 724 Scenic Dr
Nearby cities
Nearby zip codes
Other Harleysville Topics
