Welcome to 731 Scenic Drive in the very popular town of Harleysville. This 3 Bedroom 2.5 bath colonial sits on a little over a third of an acre and backs up to township property. Enjoy this wonderful street and private yard. Walk to the park/playground below, fish in the small pond, or visit some local restaurants also in walking distance. This home is very well maintained with newly updated bathrooms, fresh paint and new carpet. Newer roof, (2021), and yearly serviced mechanicals make this home a smart choice. Enjoy the cozy family room with attractive sliding doors to the carefree deck & beautiful views. Eat in kitchen, dining room, living room and a half bath complete the main floor. Upstairs visit Three spacious bedrooms, master bath & hall bath. Plenty of closets & storage. Full, unfinished walk out basement can be turned into additional living space. One car attached garage & roomy shed in the backyard for your mower & tools. Enjoy family picnics or quiet time w/ your coffee on the deck. Sledding too in the winter months. A great property & a fun place to live. Close to major routes, shopping, restaurants, Skippack Village, parks & trails!
Sold for $480,000
$480,000
731 Scenic Dr, Harleysville, PA 19438
3beds
1,687sqft
Single Family Residence
Built in 1980
0.39 Acres Lot
$548,400 Zestimate®
$285/sqft
$2,977 Estimated rent
Home value
$548,400
$521,000 - $576,000
$2,977/mo
Zestimate® history
Owner options
List your home for rent
$2,977/mo
Rent Zestimate®
Find your next renter with Zillow Rental Manager. Plus, with online applications, you can quickly screen prospective tenants – for free.
$2,977/mo
Rent Zestimate®
Refinance and save
$3,104/mo
Est. payment
Refinancing to a lower rate could help reduce your monthly payments and save thousands over the life of the loan.
$3,104/mo
Est. payment
Explore your selling options
Work with a Zillow partner agent
Leverage their expertise and Zillow's premium Showcase listings to get your home seen by more buyers.
Get startedList with your own agent
Get your home in front of millions of buyers by listing it on Zillow.
Learn how to do itSell it yourself
Take full control of how buyers see your home on Zillow by listing For Sale by Owner (FSBO).
List your homeWhat's special
Zillow last checked:
Listing updated:
Listed by:
Sharon Sweeney 215-527-7067,
Long & Foster Real Estate, Inc.
Bought with:
Scott Kelley, RM419115
American Foursquare Realty LLC
Source: Bright MLS,MLS#: PAMC2086720
Facts & features
Interior
Bedrooms & bathrooms
- Bedrooms: 3
- Bathrooms: 3
- Full bathrooms: 2
- 1/2 bathrooms: 1
- Main level bathrooms: 1
Rooms
- Room types: Living Room, Dining Room, Primary Bedroom, Bedroom 2, Bedroom 3, Kitchen, Family Room
Basement
- Area: 0
Heating
- Heat Pump, Natural Gas
Cooling
- Central Air, Natural Gas
Appliances
- Included: Gas Water Heater
- Laundry: In Basement
Features
- Dining Area, Family Room Off Kitchen, Eat-in Kitchen, Pantry
- Flooring: Carpet
- Basement: Exterior Entry,Unfinished,Walk-Out Access,Windows
- Has fireplace: No
Interior area
- Total structure area: 1,687
- Total interior livable area: 1,687 sqft
- Finished area above ground: 1,687
- Finished area below ground: 0
Property
Parking
- Total spaces: 6
- Parking features: Garage Faces Side, Attached, Driveway
- Attached garage spaces: 1
- Uncovered spaces: 5
Accessibility
- Accessibility features: None
Features
- Levels: Two
- Stories: 2
- Patio & porch: Deck, Porch
- Pool features: None
- Has view: Yes
- View description: Trees/Woods
Lot
- Size: 0.39 Acres
- Features: Adjoins - Open Space, Backs to Trees
Details
- Additional structures: Above Grade, Below Grade
- Parcel number: 500003920188
- Zoning: R
- Special conditions: Standard
Construction
Type & style
- Home type: SingleFamily
- Architectural style: Colonial
- Property subtype: Single Family Residence
Materials
- Brick, Vinyl Siding
- Foundation: Block
- Roof: Shingle
Condition
- Excellent
- New construction: No
- Year built: 1980
Utilities & green energy
- Sewer: Public Sewer
- Water: Public
Community & HOA
Community
- Subdivision: Village Brook Ests
HOA
- Has HOA: No
Location
- Region: Harleysville
- Municipality: LOWER SALFORD TWP
Financial & listing details
- Price per square foot: $285/sqft
- Tax assessed value: $138,240
- Annual tax amount: $5,573
- Date on market: 11/1/2023
- Listing agreement: Exclusive Right To Sell
- Inclusions: Refrigerator, Microwave, Washer / Dryer. All In As-is Condition.
- Exclusions: Refrigerator In Basement, Raised Flower Bed On Deck, Ring Camera Doorbell & 2 Cameras, Outdoor Rocking Chairs
- Ownership: Fee Simple
Price history
| Date | Event | Price |
|---|---|---|
| 12/15/2023 | Sold | $480,000+1.1%$285/sqft |
Source:  Bright MLS #PAMC2086720 Report a problem Bright MLS #PAMC2086720 Report a problem | ||
| 11/2/2023 | Pending sale | $475,000$282/sqft |
Source: Bright MLS #PAMC2086720 Report a problem | ||
| 11/1/2023 | Listed for sale | $475,000$282/sqft |
Source: Bright MLS #PAMC2086720 Report a problem | ||
Public tax history
| Year | Property taxes | Tax assessment |
|---|---|---|
| 2025 | $5,914 +6.1% | $138,240 |
| 2024 | $5,573 | $138,240 |
| 2023 | $5,573 +7.3% | $138,240 |
| 2022 | $5,196 +1.5% | $138,240 |
| 2021 | $5,119 +1.2% | $138,240 |
| 2020 | $5,058 +1.2% | $138,240 |
| 2019 | $4,999 +2% | $138,240 |
| 2018 | $4,903 +1.5% | $138,240 |
| 2017 | $4,829 +0.4% | $138,240 |
| 2016 | $4,811 +1.5% | $138,240 |
| 2015 | $4,741 +0.8% | $138,240 |
| 2014 | $4,702 +1% | $138,240 |
| 2013 | $4,656 +2.5% | $138,240 |
| 2012 | $4,544 +6.2% | $138,240 |
| 2011 | $4,278 +3.9% | $138,240 |
| 2010 | $4,116 +2.4% | $138,240 |
| 2009 | $4,020 +0.2% | $138,240 |
| 2008 | $4,013 +3.1% | -- |
| 2007 | $3,891 +3.5% | -- |
| 2006 | $3,761 +5.1% | -- |
| 2005 | $3,578 +6.2% | -- |
| 2004 | $3,368 +7.3% | -- |
| 2003 | $3,138 +4.9% | -- |
| 2002 | $2,992 +5% | -- |
| 2000 | $2,850 +2.8% | -- |
| 1999 | $2,773 | -- |
Find assessor info on the county website
Neighborhood: 19438
Nearby homes
- $589,0003 bd3 ba1.7k sqft725 Scenic Dr, Harleysville, PA 19438Pending
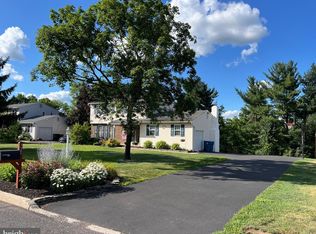
- $524,8004 bd2 ba1.8k sqft735 Scenic Dr, Harleysville, PA 19438Off Market
- $424,1003 bd1 ba1.4k sqft721 Scenic Dr, Harleysville, PA 19438Off Market
- $442,0003 bd1 ba1.6k sqft739 Scenic Dr, Harleysville, PA 19438Off Market
- $382,4003 bd1 ba1.4k sqft734 Scenic Dr, Harleysville, PA 19438Off Market
- $530,0003 bd2 ba1.6k sqft724 Scenic Dr, Harleysville, PA 19438Sold
- $506,7004 bd1 ba2k sqft717 Scenic Dr, Harleysville, PA 19438Off Market
- $588,4003 bd2 ba2.5k sqft743 Scenic Dr, Harleysville, PA 19438Off Market
Nearby schools
GreatSchools rating
- 7/10Oak Ridge El SchoolGrades: K-5Distance: 1.5 mi
- 7/10Indian Valley Middle SchoolGrades: 6-8Distance: 1.2 mi
- 9/10Souderton Area Senior High SchoolGrades: 9-12Distance: 2.6 mi
Schools provided by the listing agent
- District: Souderton Area
Source: Bright MLS. This data may not be complete. We recommend contacting the local school district to confirm school assignments for this home.
Get a cash offer in 3 minutes
Find out how much your home could sell for in as little as 3 minutes with a no-obligation cash offer.
Estimated market value
$548,400
Get a cash offer in 3 minutes
Find out how much your home could sell for in as little as 3 minutes with a no-obligation cash offer.
Estimated market value
$548,400
- Pennsylvania
- Montgomery County
- Harleysville
- 19438
- 731 Scenic Dr
Nearby cities
Nearby zip codes
Other Harleysville Topics
