Skip main navigation
Off market
  • $528,500

    724 Valrico Hills Ln, Valrico, FL 33594

    6beds
    3,920sqft
    SingleFamily
    Built in 2004
    0.61 Acres Lot
    $528,500 Zestimate®
    $135/sqft
    $4,345 Estimated rent

    Home value

    $528,500

    $492,000 - $571,000

    $4,345/mo

    Zestimate® history
    Loading
    Loading...

    Owner options

    List your home for rent

    $4,345/mo

    Rent Zestimate®

    Find your next renter with Zillow Rental Manager. Plus, with online applications, you can quickly screen prospective tenants – for free.

    Learn more

    $4,345/mo

    Rent Zestimate®

    Refinance and save

    $3,694/mo

    Est. payment

    Refinancing to a lower rate could help reduce your monthly payments and save thousands over the life of the loan.

    See today's rates

    $3,694/mo

    Est. payment

    Explore your selling options

    Work with a Zillow partner agent

    Leverage their expertise and Zillow's premium Showcase listings to get your home seen by more buyers.

    Get started

    List with your own agent

    Get your home in front of millions of buyers by listing it on Zillow.

    Learn how to do it

    Sell it yourself

    Take full control of how buyers see your home on Zillow by listing For Sale by Owner (FSBO).

    List your home

    What's special

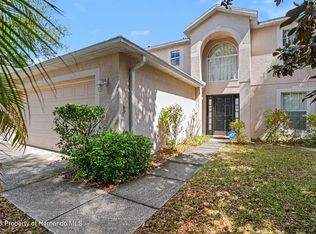
    If you're looking for 'more bang for the buck' then look no further than this home priced to move! This home offers 6 bedrooms and 4 1/2 baths contained in 3,920 sq ft of living just ready for a family to call it home. You'll find a full bedroom, walk-in closet and bath downstairs should the in-laws come visiting or perhaps an older child needs their "own space." The kitchen is quite spacious with an island for food prep or just to sit and eat, and recess lighting. Downstairs boasts a separate laundry room, a extra large walk-in pantry and a half-bath. Upon entry, you're greeted by a bright and airy staircase and your dining and formal living room that features crown molding. Follow the floor plan upstairs to your generous loft area perfect for entertaining or a reading nook! Upstairs also completes your master bedroom with separate large garden tub, separate shower and dual vanities with sinks and a separate toilet room, a large window for natural light, two walk-in closets and an additional closet possibly used for storage. The bedroom just outside the master could serve as a his/hers office or den space, while three additional bedrooms are featured and two with their own private bath. Did I mention the home sits on a corner lot with a 3- car garage?! The back yard is quite ample as well with a patio space for your morning coffee or evening relaxation. The neighborhood is friendly and boast pride of ownership. You'll enjoy calling this place "home." Home is being sold "As-Is".

    This property is off market, which means it's not currently listed for sale or rent on Zillow. This may be different from what's available on other websites or public sources.
    Facts & features

    Interior

    Bedrooms & bathrooms
    • Bedrooms: 6
    • Bathrooms: 5
    • Full bathrooms: 4
    • 1/2 bathrooms: 1
    Heating
    • Forced air, Electric
    Cooling
    • Central
    Appliances
    • Included: Dishwasher, Microwave, Range / Oven, Refrigerator
    • Laundry: Inside, Laundry Room
    Features
    • Cathedral Ceiling(s), Ceiling Fans(s), High Ceiling(s), Split Bedroom, Vaulted Ceiling(s), Crown Molding, Walk-In Closet(s), Eating Space In Kitchen
    • Flooring: Tile, Carpet
    • Windows: Blinds
    Interior area
    • Structure area source: Public Records
    • Total interior livable area: 3,920 sqft

    Property

    Parking
    • Parking features: Garage - Attached
    Features
    • Levels: Two
    • Patio & porch: Patio, Porch
    • Exterior features: Other, Stucco, Wood, Cement / Concrete
    Lot
    • Size: 0.61 Acres
    • Dimensions: 52.0X112.0
    • Features: In County, Street Paved, Sidewalk, Corner Lot, Level/Flat
    Details
    • Parcel number: 21291968Z000001000160U
    • Zoning: PD
    • Special conditions: Real Estate Owned

    Construction

    Type & style
    • Home type: SingleFamily
    • Architectural style: Contemporary
    Materials
    • masonry
    • Roof: Composition
    Condition
    • Year built: 2004

    Utilities & green energy

    • Sewer: Public Sewer
    • Water: Public
    • Utilities for property: BB/HS Internet Available

    Community & HOA

    Community
    • Security: Smoke Detector(s)
    • Subdivision: VALRICO HEIGHTS ESTATES
    HOA
    • Has HOA: Yes
    • HOA fee: $31 monthly
    Location
    • Region: Valrico

    Financial & listing details

    • Price per square foot: $135/sqft
    • Tax assessed value: $419,122
    • Annual tax amount: $9,193

    Price history

    DateEventPrice
    5/16/2019Sold$320,000+5%$82/sqft
    Source: Public Record Report a problem
    5/6/2019Pending sale$304,900$78/sqft
    Source: Keller Williams Realty South Tampa #T3169889 Report a problem
    4/22/2019Price change$304,900-10.1%$78/sqft
    Source: Keller Williams Realty South Tampa #T3169889 Report a problem
    6/13/2018Listed for sale$339,000$86/sqft
    Source: CENTURY 21 Affiliated #T2896772 Report a problem
    3/4/2018Listing removed$339,000$86/sqft
    Source: CENTURY 21 Affiliated #T2896772 Report a problem
    3/3/2018Listed for sale$339,000$86/sqft
    Source: CENTURY 21 Affiliated #T2896772 Report a problem
    2/21/2018Pending sale$339,000$86/sqft
    Source: CENTURY 21 Affiliated #T2896772 Report a problem
    12/7/2017Listing removed$2,100$1/sqft
    Source: CENTURY 21 Affiliated #T2885814 Report a problem
    10/31/2017Price change$339,000-5.8%$86/sqft
    Source: CENTURY 21 Affiliated #T2896772 Report a problem
    10/9/2017Price change$2,100-4.5%$1/sqft
    Source: CENTURY 21 Affiliated #T2885814 Report a problem
    8/3/2017Listed for sale$359,900+9.1%$92/sqft
    Source: CENTURY 21 Affiliated #T2896772 Report a problem
    6/10/2017Listed for rent$2,200-2.2%$1/sqft
    Source: CENTURY 21 Affiliated #T2885814 Report a problem
    8/15/2013Listing removed$330,000$84/sqft
    Source: CENTURY 21 Shaw Realty Group #T2561587 Report a problem
    3/28/2013Listed for sale$330,000+63%$84/sqft
    Source: CENTURY 21 Shaw Realty Group #T2561587 Report a problem
    3/25/2013Listing removed$2,250$1/sqft
    Source: CENTURY 21 SHAW REALTY GROUP #T2557434 Report a problem
    3/1/2013Listed for rent$2,250$1/sqft
    Source: CENTURY 21 SHAW REALTY GROUP #T2557434 Report a problem
    12/6/2004Sold$202,500$52/sqft
    Source: Public Record Report a problem

    Public tax history

    YearProperty taxesTax assessment
    2025$9,193 +4.6%$293,008 +2.9%
    2024$8,790 -20.5%$284,750 +3%
    2023$11,053 +2%$276,456 +3%
    2022$10,832 +0.6%$268,404 +3%
    2021$10,762 +0.9%$260,586 +1.4%
    2020$10,668 +44.8%$256,988 +5.6%
    2019$7,368 +52.8%$243,427 +7.3%
    2018$4,824 $226,820 +12.7%
    2017$4,824 +8.3%$201,179 +1.3%
    2016$4,453 -0.7%$198,571 +10%
    2015$4,486 +11.9%$180,519 +10%
    2014$4,010 $164,108 +10.2%
    2013$4,010 +8.4%$148,917 -1.5%
    2012$3,699 -6.2%$151,257 -7.2%
    2011$3,944 +19.8%$163,063 -5.4%
    2010$3,292 -8.7%$172,386 -8.1%
    2009$3,605 -24.1%$187,506 -23.1%
    2008$4,750 -16.3%$243,842 -12.3%
    2007$5,678 -8.3%$278,059 -2.5%
    2006$6,194 +4.4%$285,052 +23%
    2005$5,933 $231,735 +1052.8%
    2004-- $20,102
    Find assessor info on the county website

    Neighborhood: 33594

    Nearby schools

    GreatSchools rating
    Schools provided by the listing agent
    • Elementary: Valrico-HB
    • Middle: Mann-HB
    • High: Brandon-HB

    Source: The MLS. This data may not be complete. We recommend contacting the local school district to confirm school assignments for this home.

    Get a cash offer in 3 minutes
    Find out how much your home could sell for in as little as 3 minutes with a no-obligation cash offer.
    Estimated market value
    $528,500
    Get a cash offer in 3 minutes
    Find out how much your home could sell for in as little as 3 minutes with a no-obligation cash offer.
    Estimated market value
    $528,500