UNBEATABLE LOCATION & LIMITLESS POTENTIAL! Welcome to this rare find in the heart of Valrico, situated on an oversized 0.31-acre lot--one of the largest in this quiet, well-maintained boutique subdivision. This spacious home features 3 bedrooms, 2.5 bathrooms, a dedicated home office, and a versatile loft with a closet that can easily serve as a 4th bedroom. The functional layout includes a separate living room, a formal dining area, and an inviting kitchen equipped with a center island, double pantry, and a cozy breakfast nook. You'll also find clever extra storage tucked away under the staircase. Step outside to the expansive 10x27 screened lanai, perfect for enjoying the Florida weather, overlooking a massive backyard that includes a 2022 storage shed. Car enthusiasts and hobbyists will love the oversized 3-car garage. Original owners since 2004, the home retains its original finishes, offering a true ''blank canvas'' for investors or homeowners looking to renovate and add instant equity. Location is everything: You are minutes away from the major Brandon/Tampa arteries with quick access to I-4, I-275, and Orlando. Whether you are looking for a transformation project or a solid home in a prime location, this property is a must-see. Schedule your private showing today!
Under contract
$350,000
720 Valrico Hills Ln, Valrico, FL 33594
3beds
2,168sqft
:
Get pre-qualified$2,455/mo
Single Family Residence
Built in 1994
0.31 Acres Lot
$-- Zestimate®
$161/sqft
$55/mo HOA
What's special
Center islandMassive backyardDedicated home officeCozy breakfast nookInviting kitchenFormal dining areaDouble pantry
- 93 days |
- 783 |
- 51 |
Zillow last checked:
Listing updated:
Listed by:
Jon McCall 352-725-7200,
Dalton Wade Inc
Source: HCMLS,MLS#: 2259062
Facts & features
Interior
Bedrooms & bathrooms
- Bedrooms: 3
- Bathrooms: 3
- Full bathrooms: 2
- 1/2 bathrooms: 1
Heating
- Central
Cooling
- Central Air
Appliances
- Included: Dishwasher, Disposal, Dryer, Electric Cooktop, Electric Oven, Electric Water Heater, Microwave, Refrigerator
- Laundry: In Unit
Features
- Breakfast Nook, Ceiling Fan(s), Eat-in Kitchen, His and Hers Closets, Kitchen Island, Pantry, Split Bedrooms, Walk-In Closet(s)
- Flooring: Carpet, Tile, Vinyl
- Has fireplace: No
Interior area
- Total structure area: 2,168
- Total interior livable area: 2,168 sqft
Property
Parking
- Total spaces: 3
- Parking features: Attached, Covered, Garage, Garage Door Opener
- Attached garage spaces: 3
Accessibility
- Accessibility features: Stair Lift
Features
- Levels: Two
- Stories: 2
- Patio & porch: Covered, Screened, Side Porch
Lot
- Size: 0.31 Acres
- Features: Cleared
Details
- Additional structures: Shed(s)
- Parcel number: 21291968Z000001000140U
- Zoning: PDP
- Zoning description: PUD
- Special conditions: Standard
Construction
Type & style
- Home type: SingleFamily
- Architectural style: Traditional
- Property subtype: Single Family Residence
Materials
- Block, Concrete, Frame, Stucco
- Roof: Shingle
Condition
- New construction: No
- Year built: 1994
Utilities & green energy
- Sewer: Public Sewer
- Water: Public
- Utilities for property: Cable Available, Electricity Connected, Sewer Connected, Water Connected
Community & HOA
Community
- Security: Closed Circuit Camera(s), Security Lights, Security System Leased, Smoke Detector(s)
- Subdivision: N/A
HOA
- Has HOA: Yes
- Services included: Maintenance Grounds
- HOA fee: $656 annually
- HOA name: Staci Hurlburt
- HOA phone: 813-906-5255
Location
- Region: Valrico
Financial & listing details
- Price per square foot: $161/sqft
- Tax assessed value: $82,969
- Annual tax amount: $858
- Date on market: 4/23/2026
- Listing terms: Cash,Conventional,Other
- Electric utility on property: Yes
- Road surface type: Paved
Estimated market value
Not available
Estimated sales range
Not available
Not available
Price history
| Date | Event | Price |
|---|---|---|
| 7/23/2026 | Contingent | $350,000$161/sqft |
Source:  Stellar MLS #W7884632 Report a problem Stellar MLS #W7884632 Report a problem | ||
| 4/23/2026 | Listed for sale | $350,000+96.5%$161/sqft |
Source: Stellar MLS #W7884632 Report a problem | ||
| 12/1/2004 | Sold | $178,100$82/sqft |
Source: Public Record Report a problem | ||
Public tax history
| Year | Property taxes | Tax assessment |
|---|---|---|
| 2025 | $858 -57.9% | $36,453 -73.5% |
| 2024 | $2,037 -7.2% | $137,680 +3% |
| 2023 | $2,196 -8.6% | $133,670 +3% |
| 2022 | $2,401 +2.5% | $129,777 +3% |
| 2021 | $2,343 +3.6% | $125,997 +1.4% |
| 2020 | $2,261 +4.1% | $124,257 +2.3% |
| 2019 | $2,173 | $121,463 +1.9% |
| 2018 | $2,173 +2.5% | $119,198 -21.3% |
| 2017 | $2,120 +1.6% | $151,382 +32.4% |
| 2016 | $2,088 +2.2% | $114,345 +0.7% |
| 2015 | $2,043 +0.4% | $113,550 +0.8% |
| 2014 | $2,035 | $112,649 +3.5% |
| 2013 | $2,035 -2.7% | $108,843 -3.2% |
| 2012 | $2,091 -7.3% | $112,467 -6.6% |
| 2011 | $2,255 -6.1% | $120,400 -6.4% |
| 2010 | $2,402 0% | $128,645 +0.1% |
| 2009 | $2,403 -29.9% | $128,560 -28.1% |
| 2008 | $3,429 -4.3% | $178,785 +3% |
| 2007 | $3,583 -1.8% | $173,578 +2.5% |
| 2006 | $3,648 -4.9% | $169,344 +3% |
| 2005 | $3,835 | $164,412 +495.7% |
| 2004 | -- | $27,600 |
Find assessor info on the county website
Monthly payment
Est. payment
Payment breakdown
Explore the cost of this home by adjusting the details. Changes won't be saved.Climate risks
Neighborhood: 33594
Nearby schools
GreatSchools rating
- 8/10Valrico Elementary SchoolGrades: PK-5Distance: 1.6 mi
- 3/10Mann Middle SchoolGrades: 6-8Distance: 1.9 mi
- 3/10Brandon High SchoolGrades: 9-12Distance: 3.1 mi
- $452,0005 bd2 ba3k sqft722 Valrico Hills Ln, Valrico, FL 33594Off Market
- $377,3004 bd2 ba2.8k sqft718 Valrico Hills Ln, Valrico, FL 33594Off Market

- $514,5006 bd4 ba3.9k sqft716 Valrico Hills Ln, Valrico, FL 33594Off Market

- $556,7006 bd5 ba3.9k sqft719 Valrico Hills Ln, Valrico, FL 33594Off Market

- $481,1004 bd3 ba2.2k sqft717 Valrico Hills Ln, Valrico, FL 33594Off Market
- $419,1004 bd2 ba2.8k sqft721 Valrico Hills Ln, Valrico, FL 33594Off Market
- $530,5006 bd5 ba3.9k sqft724 Valrico Hills Ln, Valrico, FL 33594Off Market
- $2,9904 bd4 ba2.8k sqft715 Valrico Hills Ln, Valrico, FL 33594For Rent
A local agent can set up tours, give advice and negotiate with sellers.
Similar homes
- $369,0003 bd2 ba1.6k sqft3822 Ravenna Dr, Valrico, FL 33594For Sale
 MLS ID #2260124, Maria Cristina Alonzo, Floridas A Team Realty. HCMLS
 - $325,0003 bd2 ba1.5k sqft614 Somerstone Dr, Valrico, FL 33594For Sale
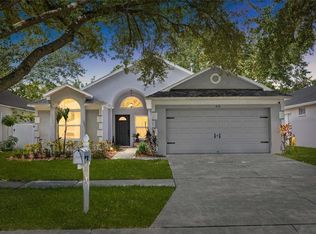
 MLS ID #TB8525933, Joanne Rudowski, RE/MAX REALTEC GROUP INC. Stellar MLS
 - $395,0003 bd3 ba1.7k sqft3316 Pine Top Dr, Valrico, FL 33594For Sale
 MLS ID #TB8522806, Joy Jacobs, JACOBS REALTY GROUP LLC. Stellar MLS
 - $339,9994 bd2 ba1.4k sqft3801 Upland Pl, Valrico, FL 33594For Sale
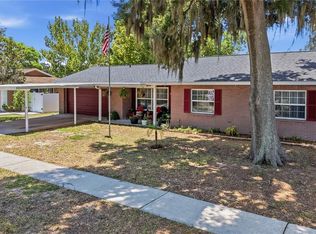 MLS ID #TB8523724, Paige Calhoun, AGILE GROUP REALTY. Stellar MLS
 - $345,0003 bd2 ba1.6k sqft4104 Fallon Ct, Brandon, FL 33511For SaleMLS ID #TB8494596, RaVonne Evans, JULIAO REAL ESTATE, LLC. Stellar MLS
- $464,9004 bd2 ba2.4k sqft2713 Willow Oaks Dr, Valrico, FL 33594For SaleMLS ID #TB8507985, Bradley Chais, KELLER WILLIAMS TAMPA CENTRAL. Stellar MLS
- $345,9004 bd2 ba1.8k sqft2969 Forest Cir, Seffner, FL 33584For SaleMLS ID #TB8520644, Ashley Lee, JASON MITCHELL REAL ESTATE FLO. Stellar MLS
- $344,0004 bd2 ba1.3k sqft2815 Linden Tree St, Seffner, FL 33584For SaleMLS ID #TB8523802, Shelly Servedio, LPT REALTY, LLC. Stellar MLS
- $425,0004 bd3 ba2.1k sqft2021 Rutherford Dr, Dover, FL 33527For SaleMLS ID #2260147, Terisha Miller, Realty Executive America, Inc. HCMLS
- $400,0004 bd3 ba2k sqft2302 Towering Oaks Cir, Seffner, FL 33584For SaleMLS ID #TB8526209, Brian Allen, FLORIDA EXECUTIVE REALTY. Stellar MLS
- $374,9993 bd2 ba1.9k sqft704 Parsons Pointe St, Seffner, FL 33584For SaleMLS ID #TB8522048, Roxana Argueta, ORCHARD BROKERAGE, LLC. Stellar MLS
- $340,0003 bd2 ba1.8k sqft7206 Alafia Dr, Riverview, FL 33578For SaleMLS ID #TB8518634, Richard Stone, PREMIER REALTY OF TAMPA. Stellar MLS
- $375,0004 bd2 ba1.8k sqft2701 Brandon View Dr, Brandon, FL 33511For SaleMLS ID #TB8493380, Ryan Fernandez, ALIGN RIGHT REALTY RIVERVIEW. Stellar MLS
- $399,9003 bd2 ba1.8k sqft3406 Silverstone Court, Plant City, FL 33566For Sale
 MLS ID #B26048314, Danielle Marie Stanton, United Realty Group, Inc. BeachesMLS
 - $310,0003 bd2 ba1.6k sqft201 Mason St, Brandon, FL 33511For SaleMLS ID #TB8519123, Kathy Shalosky, KELLER WILLIAMS SOUTH SHORE. Stellar MLS
- $379,9993 bd3 ba1.5k sqft5020 Pine St, Seffner, FL 33584For SaleMLS ID #L4962127, Ron Cardenas, LPT REALTY, LLC. Stellar MLS
- $355,0003 bd2 ba1.9k sqft11018 Running Pine Dr, Riverview, FL 33569For SaleMLS ID #TB8525679, Zachary Vath, IMPACT REALTY TAMPA BAY. Stellar MLS
- $360,0003 bd3 ba1.3k sqft3312 N Lake Dr, Plant City, FL 33563For SaleMLS ID #TB8516260, Paula Meyers, CHARLES RUTENBERG REALTY INC. Stellar MLS
- $370,0004 bd2 ba1.7k sqft719 Vineyard Reserve Ct, Seffner, FL 33584For SaleMLS ID #TB8516073, Carlos Pinedo, THE REALTY GROUP LLC. Stellar MLS
- $350,0003 bd2 ba2.3k sqft12507 Icewood Ct, Riverview, FL 33579For SaleMLS ID #TB8503666, Cheryl Thompson, RE/MAX REALTY UNLIMITED. Stellar MLS
