Welcome to 724 W 7th Street in Edmond! This beautifully refreshed home offers a bright, inviting interior with modern finishes throughout. Step inside to discover fresh neutral colors, attractive wood-look flooring, updated lighting, and a comfortable layout that makes everyday living easy. The completely replaced kitchen features brand-new white cabinetry, stylish countertops, stainless steel appliances, and plenty of storage, creating a fresh, modern space perfect for everyday cooking and entertaining. Both bathrooms offer updated finishes, adding to the home's move-in-ready appeal. Outside, enjoy a spacious backyard with plenty of room to relax, entertain, or make it your own, along with a storage shed for added convenience. The brick exterior, attached two-car garage, and established neighborhood add to the charm. Located in the Edmond Public Schools district and conveniently situated near local shops, restaurants, and downtown Edmond, you'll love having everyday amenities just minutes away. With easy access to Broadway Extension, commuting throughout the Oklahoma City metro is a breeze. Don't miss your opportunity to make this beautifully updated home yours!
Owner/Licensee Disclosure: Owner(s) hold Oklahoma real estate licenses #183874 and #159945.
For sale
$225,000
724 W 7th St, Edmond, OK 73003
3beds
1,149sqft
Single Family Residence
Built in 1971
6,995 Square Feet Lot
$220,700 Zestimate®
$196/sqft
$-- HOA
What's special
Modern finishes throughoutStylish countertopsStorage shedBright inviting interiorComfortable layoutSpacious backyardBrick exterior
- 10 days
- 256
- 50
Likely to sell faster than
Zillow last checked:
Listing updated:
Listed by:
Blake Shelton 405-819-0037,
Keller Williams Realty Elite
Source: MLSOK/OKCMAR as distributed by MLS GRID,MLS#: 1257197
Facts & features
Interior
Bedrooms & bathrooms
- Bedrooms: 3
- Bathrooms: 2
- Full bathrooms: 2
Heating
- Central
Cooling
- Has cooling: Yes
Appliances
- Included: Dishwasher, Disposal, Microwave, Free-Standing Electric Oven, Free-Standing Electric Range
Features
- Flooring: Vinyl
- Has fireplace: No
- Fireplace features: None
Interior area
- Total structure area: 1,149
- Total interior livable area: 1,149 sqft
Property
Parking
- Total spaces: 2
- Parking features: Concrete
- Garage spaces: 2
Features
- Levels: One
- Stories: 1
- Fencing: Chain Link Link
Lot
- Size: 6,995 Square Feet
- Features: Interior Lot
Details
- Parcel number: 724W7th73003
- Special conditions: None
Construction
Type & style
- Home type: SingleFamily
- Architectural style: Traditional
- Property subtype: Single Family Residence
Materials
- Brick & Frame
- Foundation: Slab
- Roof: Composition
Condition
- Year built: 1971
Utilities & green energy
- Utilities for property: Cable Available, Public
Community & HOA
Location
- Region: Edmond
Financial & listing details
- Price per square foot: $196/sqft
- Tax assessed value: $147,682
- Annual tax amount: $1,708
- Date on market: 11/12/2026
- Electric utility on property: Yes
Estimated market value
$220,700
$210,000 - $232,000
$1,419/mo
Price history
| Date | Event | Price |
|---|---|---|
| 11/12/2026 | Listed for sale | $225,000+71.1%$196/sqft |
Source:  MLSOK/OKCMAR as distributed by MLS GRID #1257197 Report a problem | ||
| 9/14/2026 | Sold | $131,500$114/sqft |
Source: Public Record Report a problem | ||
Public tax history
| Year | Property taxes | Tax assessment |
|---|---|---|
| 2025 | $1,708 +5.1% | $16,244 +5% |
| 2024 | $1,625 +5.8% | $15,470 +5% |
| 2023 | $1,536 +4.6% | $14,734 +5% |
| 2022 | $1,468 +5.5% | $14,033 +5% |
| 2021 | $1,392 +1.3% | $13,365 +2.5% |
| 2020 | $1,374 +15.8% | $13,035 +3.1% |
| 2019 | $1,187 +5% | $12,647 +5% |
| 2018 | $1,130 -10.3% | $12,045 +1.4% |
| 2017 | $1,260 | $11,879 +0.9% |
| 2016 | $1,260 +1.1% | $11,769 -0.8% |
| 2015 | $1,246 +1.6% | $11,863 +2.2% |
| 2014 | $1,226 | $11,610 +3.6% |
| 2013 | -- | $11,202 +2.9% |
| 2012 | -- | $10,890 +0.5% |
| 2011 | -- | $10,832 +5% |
| 2010 | -- | $10,317 +5% |
| 2009 | -- | $9,826 +5% |
| 2008 | -- | $9,357 +5% |
| 2007 | -- | $8,912 +5% |
| 2006 | -- | $8,488 +5% |
| 2005 | -- | $8,084 -88.5% |
| 2004 | $810 | $70,000 +809.2% |
| 2003 | -- | $7,699 +9.7% |
| 2002 | -- | $7,017 |
| 2001 | -- | $7,017 |
| 2000 | -- | $7,017 +8.6% |
| 1999 | -- | $6,460 |
Find assessor info on the county website
Monthly payment
Est. payment
Payment breakdown
Explore the cost of this home by adjusting the details. Changes won't be saved.Climate risks
Neighborhood: Terrace
Nearby schools
Schools provided by the listing agent
- Elementary: Sunset ES
- Middle: Cimarron MS
- High: Memorial HS
Source: MLSOK/OKCMAR as distributed by MLS GRID. This data may not be complete. We recommend contacting the local school district to confirm school assignments for this home.

Similar homes
- $225,0003 bd2 ba1.4k sqft528 W 9th St, Edmond, OK 73003For Sale
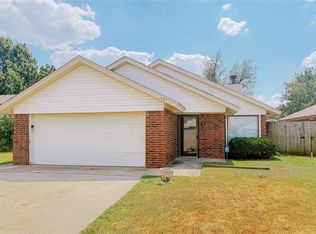 MLS ID #1250975, Jacob Floresca, Melrose Realty Llc. MLSOK/OKCMAR as distributed by MLS GRID
- $240,0003 bd2 ba1.4k sqft1305 Apollo Rd, Edmond, OK 73003For Sale
 MLS ID #1257423, Janice Foust, LIME Realty. MLSOK/OKCMAR as distributed by MLS GRID
- $212,9003 bd2 ba1.1k sqft736 Red Oak Ter, Edmond, OK 73003For Sale
 MLS ID #1257296, Jaren Nave, LPT Realty. MLSOK/OKCMAR as distributed by MLS GRID
- $220,0003 bd2 ba1.3k sqft1104 Juno Cir, Edmond, OK 73003For Sale
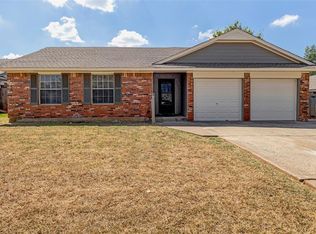 MLS ID #1246538, Palmer Ferris, Block One Real Estate. MLSOK/OKCMAR as distributed by MLS GRID
