Skip main navigation
Sold for $700,000
  • $700,000

    724 W CACTUS WREN Drive, Phoenix, AZ 85021

    4beds
    2baths
    1,711sqft
    Single Family Residence
    Built in 1952
    8,485 Square Feet Lot
    $670,500 Zestimate®
    $409/sqft
    $2,413 Estimated rent

    Home value

    $670,500

    $637,000 - $711,000

    $2,413/mo

    Zestimate® history
    Loading
    Loading...

    Owner options

    List your home for rent

    $2,413/mo

    Rent Zestimate®

    Find your next renter with Zillow Rental Manager. Plus, with online applications, you can quickly screen prospective tenants – for free.

    Learn more

    $2,413/mo

    Rent Zestimate®

    Refinance and save

    $3,984/mo

    Est. payment

    Refinancing to a lower rate could help reduce your monthly payments and save thousands over the life of the loan.

    See today's rates

    $3,984/mo

    Est. payment

    Explore your selling options

    Work with a Zillow partner agent

    Leverage their expertise and Zillow's premium Showcase listings to get your home seen by more buyers.

    Get started

    List with your own agent

    Get your home in front of millions of buyers by listing it on Zillow.

    Learn how to do it

    Sell it yourself

    Take full control of how buyers see your home on Zillow by listing For Sale by Owner (FSBO).

    List your home

    What's special

    Fully renovatedModern farmhouseQuartz countertopsNew luxury vinyl flooringNew roofNew landscapingElectrical throughout
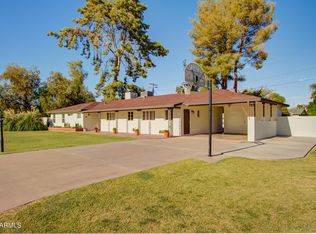
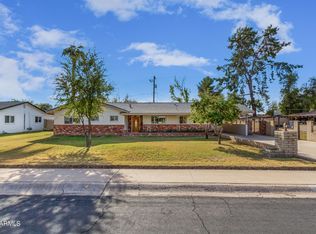
    Welcome to the North Central Corridor also known as Uptown! This beautiful OPEN FLOOR PLAN ranch style home has been fully renovated for a Modern Farmhouse look! All NEW updated Plumbing and Electrical throughout, Brand new AC unit. NEW Roof, NEW Windows and skylights, NEW Luxury Vinyl Flooring, NEW Kitchen Cabinets with QUARTZ Countertops. Both bathrooms have been completely remodeled and updated. Backyard features all NEW landscaping with built-in pergola for entertaining, NEW Block wall/side gate/rv gate surrounding the backyard and much much more...

    Zillow last checked:

    Listing updated:

    Listed by:

    Joseph R Mastrilli 602-373-7927,

    eXp Realty

    Bought with:

    Mary King, SA560626000

    Compass

    Source: ARMLS,MLS#: 6651743MLS Logo

    Facts & features

    Interior

    Bedrooms & bathrooms
    • Bedrooms: 4
    • Bathrooms: 2
    Heating
    • ENERGY STAR Qualified Equipment, Electric
    Cooling
    • Central Air, Ceiling Fan(s), ENERGY STAR Qualified Equipment, Programmable Thmstat
    Appliances
    • Laundry: Engy Star (See Rmks)
    Features
    • High Speed Internet, Double Vanity, Eat-in Kitchen, Breakfast Bar, Kitchen Island, Pantry, Full Bth Master Bdrm, Separate Shwr & Tub
    • Flooring: Laminate, Tile
    • Windows: Skylight(s), Low Emissivity Windows
    • Has basement: No
    • Has fireplace: Yes
    • Fireplace features: Gas
    Interior area
    • Total structure area: 1,711
    • Total interior livable area: 1,711 sqft

    Property

    Parking
    • Total spaces: 4
    • Parking features: Carport, Open
    • Carport spaces: 1
    • Uncovered spaces: 3
    Features
    • Stories: 1
    • Patio & porch: Covered, Patio
    • Pool features: None
    • Spa features: None
    • Fencing: Block
    Lot
    • Size: 8,485 sqft
    • Features: Alley, Gravel/Stone Front, Gravel/Stone Back, Grass Front, Grass Back, Auto Timer H2O Front, Auto Timer H2O Back, Irrigation Front, Irrigation Back
    Details
    • Additional structures: Gazebo
    • Parcel number: 15710025

    Construction

    Type & style
    • Home type: SingleFamily
    • Architectural style: Other
    • Property subtype: Single Family Residence
    Materials
    • Wood Frame, Painted, Block, Brick, Slump Block
    • Roof: Composition,Metal
    Condition
    • Year built: 1952

    Utilities & green energy

    • Sewer: Public Sewer
    • Water: City Water

    Community & neighborhood

    Community
    • Community features: Biking/Walking Path
    Location
    • Region: Phoenix
    • Subdivision: GLENWOOD ESTATES

    Other

    Other facts
    • Listing terms: Cash,Conventional,1031 Exchange,FHA,VA Loan
    • Ownership: Fee Simple

    Price history

    DateEventPrice
    5/1/2024Sold$700,000-3.4%$409/sqft
    Source: ARMLS #6651743 Report a problem
    3/15/2024Price change$725,000-3.3%$424/sqft
    Source: ARMLS #6651743 Report a problem
    2/15/2024Price change$750,000-3.2%$438/sqft
    Source: ARMLS #6651743 Report a problem
    1/18/2024Listed for sale$775,000-4.9%$453/sqft
    Source: ARMLS #6651743 Report a problem
    1/15/2024Listing removed$815,000$476/sqft
    Source: ARMLS #6620586 Report a problem
    11/30/2023Price change$815,000-4%$476/sqft
    Source: ARMLS #6620586 Report a problem
    11/1/2023Listed for sale$849,000+80.6%$496/sqft
    Source: ARMLS #6620586 Report a problem
    1/18/2022Sold$470,000-2.3%$275/sqft
    Source: ARMLS #6322341 Report a problem
    12/16/2021Pending sale$481,000$281/sqft
    Source: ARMLS #6322341 Report a problem
    11/17/2021Listed for sale$481,000+7.3%$281/sqft
    Source: ARMLS #6322341 Report a problem
    10/29/2021Sold$448,200+398%$262/sqft
    Source: Public Record Report a problem
    11/5/2019Listing removed$1,450$1/sqft
    Source: Gerson Realty & Management Company Inc. Report a problem
    10/23/2019Listed for rent$1,450$1/sqft
    Source: Gerson Realty & Management Company Inc. Report a problem
    12/1/1995Sold$90,000$53/sqft
    Source: Public Record Report a problem

    Public tax history

    YearProperty taxesTax assessment
    2025$2,231 +7.5%$40,910 -4.3%
    2024$2,077 +1.9%$42,730 +139.1%
    2023$2,038 +2%$17,870 -30.9%
    2022$1,997 -11.6%$25,850 +10.3%
    2021$2,260 +1.9%$23,430 +1.1%
    2020$2,219 +2.7%$23,170 +15.5%
    2019$2,161 $20,060 +4.6%
    2018$2,161 +3.4%$19,180 +2.8%
    2017$2,090 +10%$18,660 +12.7%
    2016$1,900 +5%$16,560 +13%
    2015$1,810 $14,660 +25.3%
    2014-- $11,700 +14.9%
    2013-- $10,180 -12.2%
    2012-- $11,600 -15.6%
    2011-- $13,750 -11%
    2010-- $15,450 -28.9%
    2009-- $21,730 -5.9%
    2008-- $23,100 +13.8%
    2007-- $20,300 +50.4%
    2006-- $13,500
    2005-- $13,500 +16.4%
    2004-- $11,600
    2003-- $11,600 +32.6%
    2002-- $8,750

    Find assessor info on the county website

    Neighborhood: Alhambra

    Nearby schools

    GreatSchools rating
    Schools provided by the listing agent
    • Elementary: Orangewood School
    • Middle: Royal Palm Middle School
    • High: Washington High School
    • District: Washington Elementary District

    Source: ARMLS. This data may not be complete. We recommend contacting the local school district to confirm school assignments for this home.

    Get a cash offer in 3 minutes
    Find out how much your home could sell for in as little as 3 minutes with a no-obligation cash offer.
    Estimated market value
    $670,500
    Get a cash offer in 3 minutes
    Find out how much your home could sell for in as little as 3 minutes with a no-obligation cash offer.
    Estimated market value
    $670,500