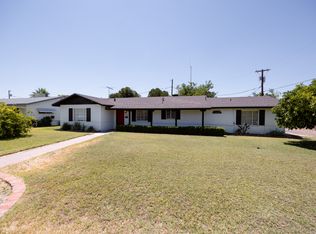
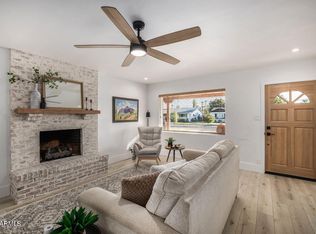
Beautifully remodeled single-story home featuring a well-designed layout, no HOA, and a sparkling swimming pool. The kitchen has been updated with brand new Forno appliances, two-tone shaker cabinetry, quartz countertops, tile backsplash and a convenient breakfast bar. Vinyl wood flooring and recessed lighting create a bright, inviting atmosphere throughout the home. The bathrooms have been thoughtfully renovated with premium shower systems, custom vanities, framed mirrors, and designer tile niches. Step outside to a spacious backyard designed for both entertaining and relaxation. Enjoy the sparkling pool, ample space for gatherings, gardening, or creating your own private retreat. With its modern updates, inviting floor plan, and desirable no-HOA setting, this home is truly move-in ready.
For sale
$719,999
717 W CACTUS WREN Drive, Phoenix, AZ 85021
3beds
1,837sqft
Single Family Residence
Built in 1952
7,876 Square Feet Lot
$-- Zestimate®
$392/sqft
$-- HOA
What's special
Sparkling poolSparkling swimming poolInviting floor planAmple space for gatheringsPrivate retreatRecessed lightingTile backsplash
- 7 days
- 331
- 31
Likely to sell faster than
Zillow last checked:
Listing updated:
Listed by:
Gina McClain 702-301-9152,
AIG Realty LLC
Source: ARMLS,MLS#: 7091051
Facts & features
Interior
Bedrooms & bathrooms
- Bedrooms: 3
- Bathrooms: 3
- Full bathrooms: 3
Heating
- Natural Gas
Cooling
- Central Air, Ceiling Fan(s)
Appliances
- Included: Refrigerator, Built-in Microwave, Dishwasher, Disposal, Electric Range, Electric Oven
Features
- Quartz Countertops, High Speed Internet, Double Vanity, Master Downstairs, Breakfast Bar, No Interior Steps, Kitchen Island, 3/4 Bath Master Bdrm
- Flooring: Vinyl, Tile
- Has basement: No
- Has fireplace: No
Interior area
- Total structure area: 1,837
- Total interior livable area: 1,837 sqft
Property
Parking
- Total spaces: 3
- Parking features: Attached Carport
- Carport spaces: 1
- Uncovered spaces: 2
Features
- Stories: 1
- Has private pool: Yes
- Pool features: Outdoor Pool, Play Pool
- Spa features: None
- Fencing: Back Yard,Block
Lot
- Size: 7,876 Square Feet
- Features: Alley, Grass Front, Synthetic Grass Back
Details
- Additional structures: Gazebo
- Parcel number: 15710019
Construction
Type & style
- Home type: SingleFamily
- Architectural style: Ranch
- Property subtype: Single Family Residence
Materials
- Vertical Siding, Painted, Block
- Roof: Composition
Condition
- Year built: 1952
Utilities & green energy
- Sewer: Public Sewer
Community & HOA
Community
- Subdivision: GLENWOOD ESTATES
HOA
- Has HOA: No
- Services included: No Fees
Location
- Region: Phoenix
Financial & listing details
- Price per square foot: $392/sqft
- Tax assessed value: $414,100
- Annual tax amount: $2,105
- Date on market: 10/8/2026
- Listing terms: VA Loan,Cash,Conventional,FHA
- Ownership: Fee Simple
Estimated market value
Not available
Estimated sales range
Not available
Not available
Price history
| Date | Event | Price |
|---|---|---|
| 10/8/2026 | Listed for sale | $719,999+73.5%$392/sqft |
Source:  ARMLS #7091051 Report a problem ARMLS #7091051 Report a problem | ||
| 6/1/2026 | Sold | $415,000$226/sqft |
Source: Public Record Report a problem | ||
Public tax history
| Year | Property taxes | Tax assessment |
|---|---|---|
| 2025 | $2,071 -2.3% | $41,410 |
| 2024 | $2,120 -3.5% | $41,410 +75.2% |
| 2023 | $2,196 +22.7% | $23,635 -4% |
| 2022 | $1,790 -9.9% | $24,630 |
| 2021 | $1,987 -23.2% | $24,630 |
| 2020 | $2,587 +2.9% | $24,630 |
| 2019 | $2,514 | $24,630 +0.9% |
| 2018 | $2,514 +0.3% | $24,400 +0.1% |
| 2017 | $2,507 +9.8% | $24,380 +10.5% |
| 2016 | $2,283 +4.4% | $22,060 +12.8% |
| 2015 | $2,188 | $19,560 +22.2% |
| 2014 | -- | $16,010 +15.6% |
| 2013 | -- | $13,850 -5.7% |
| 2012 | -- | $14,680 -12.6% |
| 2011 | -- | $16,800 -10.1% |
| 2010 | -- | $18,680 -30.1% |
| 2009 | -- | $26,730 -5.4% |
| 2008 | -- | $28,250 +13.7% |
| 2007 | -- | $24,850 +59.3% |
| 2006 | -- | $15,600 |
| 2005 | -- | $15,600 +12.6% |
| 2004 | -- | $13,850 |
| 2003 | -- | $13,850 +34.5% |
| 2002 | -- | $10,300 |
Find assessor info on the county website
Monthly payment
Est. payment
Payment breakdown
Explore the cost of this home by adjusting the details. Changes won't be saved.Climate risks
Neighborhood: Alhambra
Nearby schools
Schools provided by the listing agent
- Elementary: Orangewood School
- Middle: Orangewood School
- High: Washington High School
- District: Washington Elementary School District
Source: ARMLS. This data may not be complete. We recommend contacting the local school district to confirm school assignments for this home.

Similar homes
- $749,9003 bd3 ba2.2k sqft7719 N 17TH Avenue, Phoenix, AZ 85021For Sale
 MLS ID #7093177, Jeremy Weeks, My Home Group Real Estate. ARMLS
 - $--3 bd2 ba1.5k sqft7501 N 16th Ln, Phoenix, AZ 85021Auction
 Auction.com 2
 - $750,0003 bd2 ba2k sqft1201 W RANCHO Drive, Phoenix, AZ 85013For Sale
 MLS ID #7092224, Stephen T Caniglia, Compass. ARMLS
 - $575,0003 bd2 ba1.9k sqft7040 N 11TH Avenue, Phoenix, AZ 85021For Sale
 MLS ID #7088291, Vicki Best, HomeSmart. ARMLS
