Skip main navigation
Closed
  • $455,000

    724 Walleye Way, Antioch, TN 37013

    5beds
    2,382sqft
    Single Family Residence, Residential
    Built in 2025
    -- sqft lot
    $457,200 Zestimate®
    $191/sqft
    $2,748 Estimated rent

    Home value

    $457,200

    $434,000 - $480,000

    $2,748/mo

    Zestimate® history
    Loading
    Loading...

    Owner options

    List your home for rent

    $2,748/mo

    Rent Zestimate®

    Find your next renter with Zillow Rental Manager. Plus, with online applications, you can quickly screen prospective tenants – for free.

    Learn more

    $2,748/mo

    Rent Zestimate®

    Refinance and save

    $2,687/mo

    Est. payment

    Refinancing to a lower rate could help reduce your monthly payments and save thousands over the life of the loan.

    See today's rates

    $2,687/mo

    Est. payment

    Explore your selling options

    Work with a Zillow partner agent

    Leverage their expertise and Zillow's premium Showcase listings to get your home seen by more buyers.

    Get started

    List with your own agent

    Get your home in front of millions of buyers by listing it on Zillow.

    Learn how to do it

    Sell it yourself

    Take full control of how buyers see your home on Zillow by listing For Sale by Owner (FSBO).

    List your home

    What's special

    Open-concept main floorSpacious two-story homeLarge walk-in closetSleek stainless-steel appliancesMaster suiteCorner lotElegant quartz countertops
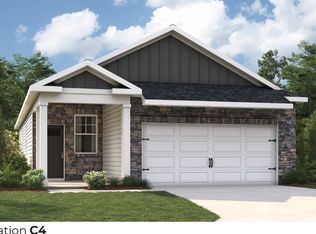
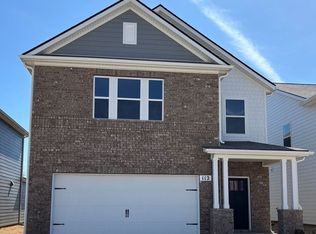
    5 BEDROOM, CORNER LOT! Available now. Take a look at the 3D tour below! The Harbor is a spacious two-story home offering 2,382 sq ft of well-designed living space, ideal for larger families or those who appreciate room to spread out. Featuring five bedrooms and three bathrooms, it provides ample private space while maintaining a warm, inviting atmosphere. The open-concept main floor flows effortlessly between the kitchen, dining, and living areas, perfect for entertaining or family gatherings. The chef’s kitchen boasts elegant quartz countertops and sleek stainless-steel appliances, blending style with function for all your cooking needs. Upstairs, the master suite is a true retreat with a large walk-in closet and luxurious en-suite bathroom featuring dual vanities and a walk-in shower. Four additional bedrooms, one downstairs and three upstairs, offer flexibility as guest rooms, offices, or playrooms. Three bathrooms ensure convenience for everyone. Equipped with smart home technology and a two-car garage, the Harbor balances comfort, luxury, and modern living. Call now to learn more about the Harbor at Percy Cove, Antioch, TN.

    Zillow last checked:

    Listing updated:

    Listing Provided by:

    Peter Sadek 347-495-9474,

    D.R. Horton,

    Jimmy Miconi 615-318-9901,

    D.R. Horton

    Bought with:

    Margarette Shields, Broker, 290689

    City Choice Realty Services

    Source: RealTracs MLS as distributed by MLS GRID,MLS#: 2976525MLS Logo

    Facts & features

    Interior

    Bedrooms & bathrooms
    • Bedrooms: 5
    • Bathrooms: 3
    • Full bathrooms: 3
    • Main level bedrooms: 1
    Bedroom 1
    • Features: Suite
    • Level: Suite
    • Area: 120 Square Feet
    • Dimensions: 12x10
    Bedroom 2
    • Features: Extra Large Closet
    • Level: Extra Large Closet
    • Area: 110 Square Feet
    • Dimensions: 11x10
    Bedroom 3
    • Features: Extra Large Closet
    • Level: Extra Large Closet
    • Area: 121 Square Feet
    • Dimensions: 11x11
    Bedroom 4
    • Area: 252 Square Feet
    • Dimensions: 18x14
    Primary bathroom
    • Features: Double Vanity
    • Level: Double Vanity
    Kitchen
    • Area: 150 Square Feet
    • Dimensions: 10x15
    Living room
    • Features: Great Room
    • Level: Great Room
    • Area: 196 Square Feet
    • Dimensions: 14x14
    Heating
    • Central
    Cooling
    • Central Air
    Appliances
    • Included: Electric Oven, Electric Range, Dishwasher, Disposal, Microwave
    • Laundry: Electric Dryer Hookup, Washer Hookup
    Features
    • Kitchen Island
    • Flooring: Carpet, Laminate, Vinyl
    • Basement: None
    Interior area
    • Total structure area: 2,382
    • Total interior livable area: 2,382 sqft
    • Finished area above ground: 2,382

    Property

    Parking
    • Total spaces: 2
    • Parking features: Garage Door Opener, Attached, Driveway
    • Attached garage spaces: 2
    • Has uncovered spaces: Yes
    Features
    • Levels: One
    • Stories: 2
    • Patio & porch: Patio, Covered, Porch
    • Exterior features: Smart Lock(s)
    Lot
    • Features: Cleared
    • Topography: Cleared
    Details
    • Parcel number: 176030A04100CO
    • Special conditions: Standard

    Construction

    Type & style
    • Home type: SingleFamily
    • Property subtype: Single Family Residence, Residential
    Materials
    • Fiber Cement, Brick, Ducts Professionally Air-Sealed
    • Roof: Asphalt
    Condition
    • New construction: Yes
    • Year built: 2025

    Utilities & green energy

    • Sewer: Public Sewer
    • Water: Public
    • Utilities for property: Water Available
    Green energy
    • Energy efficient items: Thermostat
    • Water conservation: Dual Flush Toilets

    Community & neighborhood

    Security
    • Security features: Carbon Monoxide Detector(s), Smoke Detector(s)
    Location
    • Region: Antioch
    • Subdivision: Percy Cove

    HOA & financial

    HOA
    • Has HOA: Yes
    • HOA fee: $60 monthly
    • Second HOA fee: $750 one time

    Other

    Other facts
    • Available date: 04/18/2025

    Price history

    DateEventPrice
    10/20/2025Sold$455,000+0.5%$191/sqft
    Source: RealTracs MLS as distributed by MLS GRID #2976525 Report a problem
    9/11/2025Listed for sale$452,530-0.5%$190/sqft
    Source: DR Horton Report a problem
    8/26/2025Contingent$455,000+0.5%$191/sqft
    Source: RealTracs MLS as distributed by MLS GRID #2976525 Report a problem
    8/21/2025Price change$452,530-0.5%$190/sqft
    Source: DR Horton Report a problem
    8/19/2025Listed for sale$455,000+1.5%$191/sqft
    Source: RealTracs MLS as distributed by MLS GRID #2976525 Report a problem
    6/26/2025Listing removed$448,240$188/sqft
    Source: DR Horton Report a problem
    6/19/2025Price change$448,240-0.4%$188/sqft
    Source: DR Horton Report a problem
    6/17/2025Listed for sale$449,990$189/sqft
    Source: DR Horton Report a problem
    6/17/2025Listing removed$449,990$189/sqft
    Source: RealTracs MLS as distributed by MLS GRID #2905786 Report a problem
    6/16/2025Price change$449,990-4.2%$189/sqft
    Source: RealTracs MLS as distributed by MLS GRID #2905786 Report a problem
    6/8/2025Listed for sale$469,740$197/sqft
    Source: RealTracs MLS as distributed by MLS GRID #2905786 Report a problem
    6/8/2025Listing removed$469,740$197/sqft
    Source: RealTracs MLS as distributed by MLS GRID #2899609 Report a problem
    6/2/2025Listed for sale$469,740$197/sqft
    Source: RealTracs MLS as distributed by MLS GRID #2899609 Report a problem

    Public tax history

    YearProperty taxesTax assessment
    2025$633 $22,500

    Find assessor info on the county website

    Neighborhood: 37013

    Nearby schools

    GreatSchools rating
    Schools provided by the listing agent
    • Elementary: Mt. View Elementary
    • Middle: John F. Kennedy Middle
    • High: Antioch High School

    Source: RealTracs MLS as distributed by MLS GRID. This data may not be complete. We recommend contacting the local school district to confirm school assignments for this home.

    Get a cash offer in 3 minutes
    Find out how much your home could sell for in as little as 3 minutes with a no-obligation cash offer.
    Estimated market value
    $457,200
    Get a cash offer in 3 minutes
    Find out how much your home could sell for in as little as 3 minutes with a no-obligation cash offer.
    Estimated market value
    $457,200