Rates as low as 4.99% and 10k towards closing costs.The Harbor is a spacious two-story home offering 2,382 sq ft of well-designed living space, ideal for larger families or those who appreciate room to spread out. Featuring five bedrooms and three bathrooms.
The open-concept main floor flows effortlessly between the kitchen, dining, and living areas, perfect for entertaining or family gatherings. The chef’s kitchen boasts elegant quartz countertops and sleek stainless-steel appliances, blending style with function for all your cooking needs.
Upstairs, the master suite is a true retreat with a large walk-in closet and luxurious en-suite bathroom featuring dual vanities and a walk-in shower. Four additional bedrooms, one downstairs and three upstairs, offer flexibility as guest rooms, offices, or playrooms. Three bathrooms ensure convenience for everyone.
Equipped with smart home technology and a two-car garage, the Harbor balances comfort, luxury, and modern living.
Call now to learn more about the Harbor at Percy Cove, Antioch, TN.
Under contract - not showing
Price increase: $2K (7/19)
$449,500
108 Bluegill Ln, Antioch, TN 37013
5beds
2,382sqft
:
Get pre-qualified$2,775/mo
Single Family Residence, Residential
Built in 2026
-- sqft lot
$-- Zestimate®
$189/sqft
$60/mo HOA
What's special
- 9 days |
- 30 |
- 2 |
Likely to sell faster than
Zillow last checked:
Listing updated:
Listed by:
Peter Sadek 347-495-9474,
D.R. Horton 629-205-9240,
Jameson Leasure 629-300-6846,
D.R. Horton
Source: RealTracs MLS as distributed by MLS GRID,MLS#: 3283704
Facts & features
Interior
Bedrooms & bathrooms
- Bedrooms: 5
- Bathrooms: 3
- Full bathrooms: 3
- Main level bedrooms: 1
Bedroom 1
- Features: Suite
- Level: Suite
- Area: 120 Square Feet
- Dimensions: 12x10
Bedroom 2
- Features: Extra Large Closet
- Level: Extra Large Closet
- Area: 110 Square Feet
- Dimensions: 11x10
Bedroom 3
- Features: Extra Large Closet
- Level: Extra Large Closet
- Area: 121 Square Feet
- Dimensions: 11x11
Bedroom 4
- Area: 252 Square Feet
- Dimensions: 18x14
Primary bathroom
- Features: Double Vanity
- Level: Double Vanity
Kitchen
- Area: 150 Square Feet
- Dimensions: 10x15
Living room
- Features: Great Room
- Level: Great Room
- Area: 196 Square Feet
- Dimensions: 14x14
Heating
- Central
Cooling
- Central Air
Appliances
- Included: Electric Oven, Electric Range, Dishwasher, Disposal, Microwave
- Laundry: Electric Dryer Hookup, Washer Hookup
Features
- Kitchen Island
- Flooring: Carpet, Laminate, Vinyl
- Basement: None
Interior area
- Total structure area: 2,382
- Total interior livable area: 2,382 sqft
- Finished area above ground: 2,382
Property
Parking
- Total spaces: 2
- Parking features: Garage Door Opener, Attached, Driveway
- Attached garage spaces: 2
- Has uncovered spaces: Yes
Features
- Levels: One
- Stories: 2
- Patio & porch: Patio, Covered, Porch
- Exterior features: Smart Lock(s)
Lot
- Features: Cleared
- Topography: Cleared
Details
- Parcel number: 176030A02400CO
- Special conditions: Standard
Construction
Type & style
- Home type: SingleFamily
- Property subtype: Single Family Residence, Residential
Materials
- Fiber Cement, Brick, Ducts Professionally Air-Sealed
- Roof: Asphalt
Condition
- New construction: Yes
- Year built: 2026
Utilities & green energy
- Sewer: Public Sewer
- Water: Public
- Utilities for property: Water Available
Green energy
- Energy efficient items: Thermostat
- Water conservation: Dual Flush Toilets
Community & HOA
Community
- Security: Carbon Monoxide Detector(s), Smoke Detector(s)
- Subdivision: Percy Cove
HOA
- Has HOA: Yes
- HOA fee: $60 monthly
- Second HOA fee: $750 one time
Location
- Region: Antioch
Financial & listing details
- Price per square foot: $189/sqft
- Tax assessed value: $90,000
- Annual tax amount: $3,300
- Date on market: 7/16/2026
- Date available: 07/30/2026
Estimated market value
Not available
Estimated sales range
Not available
Not available
Price history
| Date | Event | Price |
|---|---|---|
| 7/19/2026 | Pending sale | $449,500+0.4%$189/sqft |
Source:  RealTracs MLS as distributed by MLS GRID #3283704 Report a problem RealTracs MLS as distributed by MLS GRID #3283704 Report a problem | ||
| 7/16/2026 | Price change | $447,500-0.8%$188/sqft |
Source: RealTracs MLS as distributed by MLS GRID #3283704 Report a problem | ||
| 7/10/2026 | Price change | $451,190+0.8%$189/sqft |
Source:  DR Horton Report a problem DR Horton Report a problem | ||
| 7/9/2026 | Listed for sale | $447,500-2.7%$188/sqft |
Source: RealTracs MLS as distributed by MLS GRID #3248644 Report a problem | ||
| 7/1/2026 | Contingent | $459,990+1.5%$193/sqft |
Source: RealTracs MLS as distributed by MLS GRID #3248644 Report a problem | ||
| 6/29/2026 | Price change | $452,990+0.7%$190/sqft |
Source: RealTracs MLS as distributed by MLS GRID #3248644 Report a problem | ||
| 6/26/2026 | Price change | $449,990-2.2%$189/sqft |
Source: DR Horton Report a problem | ||
| 4/24/2026 | Listed for sale | $459,990-1.7%$193/sqft |
Source: DR Horton Report a problem | ||
| 2/7/2026 | Listing removed | $467,990$196/sqft |
Source: DR Horton Report a problem | ||
| 11/22/2025 | Listed for sale | $467,990$196/sqft |
Source: DR Horton Report a problem | ||
Public tax history
| Year | Property taxes | Tax assessment |
|---|---|---|
| 2025 | $633 | $22,500 |
Find assessor info on the county website
Monthly payment
Est. payment
Payment breakdown
Explore the cost of this home by adjusting the details. Changes won't be saved.Climate risks
Neighborhood: 37013
Nearby schools
GreatSchools rating
- 6/10Mount View Elementary SchoolGrades: PK-5Distance: 2 mi
- 4/10John F. Kennedy Middle SchoolGrades: 6-8Distance: 2.2 mi
- 3/10Antioch High SchoolGrades: 9-12Distance: 1.8 mi
Schools provided by the listing agent
- Elementary: Mt. View Elementary
- Middle: John F. Kennedy Middle
- High: Antioch High School
Source: RealTracs MLS as distributed by MLS GRID. This data may not be complete. We recommend contacting the local school district to confirm school assignments for this home.
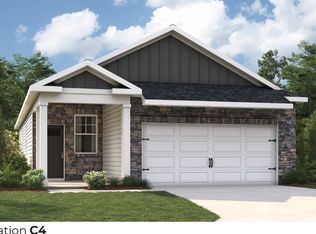
- $380,0003 bd2 ba1.4k sqft706 Walleye Way, Antioch, TN 37013Sold
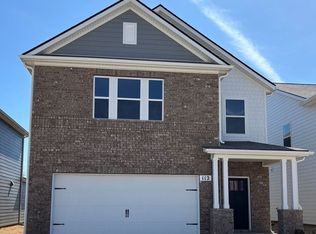
- $449,9905 bd3 ba2.3k sqft112 Bluegill Ln, Antioch, TN 37013Sold
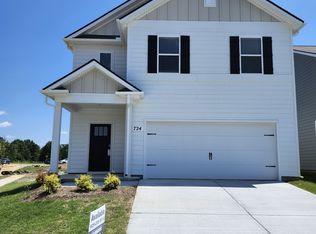
- $455,0005 bd3 ba2.3k sqft724 Walleye Way, Antioch, TN 37013Sold
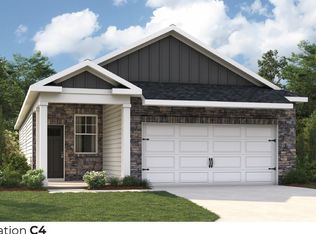
- $392,0003 bd2 ba1.4k sqft311 Carp Ct, Antioch, TN 37013Sold
- $455,0005 bd3 ba2.3k sqft323 Carp Ct, Antioch, TN 37013Sold
- $460,0005 bd3 ba2.3k sqft334 Carp Ct, Antioch, TN 37013Sold
- $387,5003 bd2 ba1.4k sqft331 Carp Ct, Antioch, TN 37013Sold
- $388,0003 bd2 ba1.4k sqft332 Carp Ct, Antioch, TN 37013Sold
A local agent can set up tours, give advice and negotiate with sellers.
A local lender can help you make sure your offer is ready when you are.
Similar homes
- from $459,9904 bd4 ba2.2k sqftIRWIN Plan, Percy Cove, Antioch, TN 37013New Construction
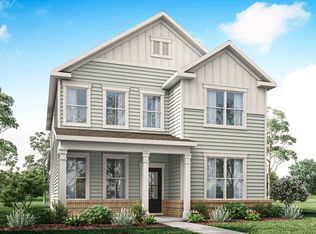 DR Horton
 - $422,6504 bd3 ba1.8k sqft4405 Maxwell Rd, Antioch, TN 37013New Construction
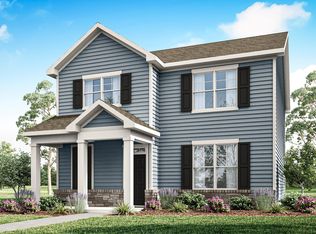
 RealTracs MLS as distributed by MLS GRID
 - $376,5003 bd2 ba1.4k sqft339 Carp Ct, Antioch, TN 37013New Construction
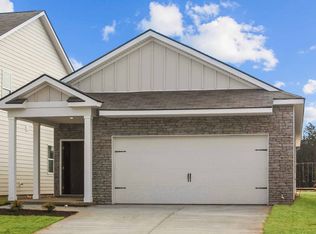 RealTracs MLS as distributed by MLS GRID
 - $432,9904 bd3 ba1.8k sqft589 Windflower Pass Lot 32, Antioch, TN 37013New Construction
 RealTracs MLS as distributed by MLS GRID
 - $429,9953 bd2 ba1.8k sqft2816 Bison Ct, Antioch, TN 37013New ConstructionAshton Woods Homes
- $534,9905 bd3 ba2.5k sqft6065 Eugene Dr, Smyrna, TN 37167New ConstructionRealTracs MLS as distributed by MLS GRID
- from $429,9993 bd2 ba1.8k sqftVoyager Plan, Sunrise at Arbor Ridge, La Vergne, TN 37086New ConstructionStarlight Homes
- $449,9954 bd2 ba2.1k sqft113 Cowslip Way, Lavergne, TN 37086New ConstructionStarlight Homes
- from $399,9903 bd3 ba1.8k sqftFreesia Plan, Spring Branch, Smyrna, TN 37167New ConstructionDRB Homes
- $544,0005 bd3 ba2.8k sqft205 Hannah Lee Hill Rd Lot 4, La Vergne, TN 37086New ConstructionMLS ID #3167906, Ann-Riley Caldwell. RealTracs MLS as distributed by MLS GRID
- from $449,9994 bd2 ba2.1k sqftDiscovery Plan, Sunrise at Arbor Ridge, La Vergne, TN 37086New ConstructionStarlight Homes
- from $459,9994 bd3 ba2.2k sqftMagellan Plan, Sunrise at Arbor Ridge, La Vergne, TN 37086New ConstructionStarlight Homes
- $433,9904 bd3 ba1.9k sqft4001 Gaskill Dr, Smyrna, TN 37167New ConstructionRealTracs MLS as distributed by MLS GRID
- $489,9005 bd3 ba2.7k sqft122 William Dylan Dr, Murfreesboro, TN 37129For SaleMLS ID #3231070, Christopher Phillips. RealTracs MLS as distributed by MLS GRID
- $459,9905 bd3 ba2.3k sqft4913 Clousden Way, Murfreesboro, TN 37129New ConstructionRealTracs MLS as distributed by MLS GRID
- $489,9905 bd3 ba2.5k sqft808 Molly Ln Lot 44, Mount Juliet, TN 37122New ConstructionMLS ID #3246871, Alex Pulliam. RealTracs MLS as distributed by MLS GRID
- $489,0004 bd4 ba2.7k sqft2943 Kellner Dr, Murfreesboro, TN 37128For SaleMLS ID #3305275, Shivan Zubair. RealTracs MLS as distributed by MLS GRID
- $394,0004 bd3 ba1.8k sqft111 Hook And Ladder, La Vergne, TN 37086New ConstructionMLS ID #3177869, Ann-Riley Caldwell. RealTracs MLS as distributed by MLS GRID
- $620,0003 bd3 ba2.5k sqft419 Red Sunset Ct, Brentwood, TN 37027For SaleMLS ID #3301847, Jacquelyn Scott. RealTracs MLS as distributed by MLS GRID
- $489,9905 bd3 ba2.5k sqft815 Molly Ln Lot 56, Mount Juliet, TN 37122New ConstructionMLS ID #3244707, Alex Pulliam. RealTracs MLS as distributed by MLS GRID
