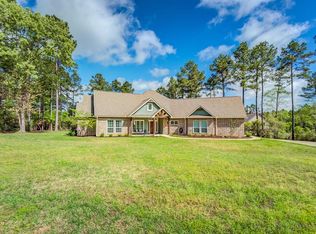
Nestled on 3.17 secluded acres, this 4-bedroom, 2.5-bath home offers the perfect blend of privacy, space, and charm. Relax on the welcoming front porch and take in the sights and sounds of nature among mature trees and visiting wildlife. A striking iron front door and arched entry set the stage for the open-concept design, featuring a spacious island kitchen with bar seating—ideal for gatherings. The primary suite boasts a spa-like bath with dual sinks, soaking tub, separate shower, and direct laundry access for ultimate convenience. Outside, enjoy a fenced backyard perfect for pets, play, or gardening, plus a double garage and a third garage or workshop. This peaceful retreat combines comfort with a serene natural setting—truly a rare find!
Sold
Price Unknown
724 Westwood Loop, Lufkin, TX 75904
4beds
2,913sqft
Single Family Residence
Built in 2017
3.17 Acres Lot
$525,100 Zestimate®
$--/sqft
$3,369 Estimated rent
Home value
$525,100
Estimated sales range
Not available
$3,369/mo
Zestimate® history
Owner options
List your home for rent
$3,369/mo
Rent Zestimate®
Find your next renter with Zillow Rental Manager. Plus, with online applications, you can quickly screen prospective tenants – for free.
$3,369/mo
Rent Zestimate®
Refinance and save
Refinancing to a lower rate could help reduce your monthly payments and save thousands over the life of the loan.
Explore your selling options
Work with a Zillow partner agent
Leverage their expertise and Zillow's premium Showcase listings to get your home seen by more buyers.
Get startedList with your own agent
Get your home in front of millions of buyers by listing it on Zillow.
Learn how to do itSell it yourself
Take full control of how buyers see your home on Zillow by listing For Sale by Owner (FSBO).
List your homeWhat's special
Double garageFenced backyardSpacious island kitchenMature treesWelcoming front porchPrimary suiteSecluded acres
Zillow last checked:
Listing updated:
Listed by:
Cindy Pierce 0298618 936-414-2174,
Gann Medford Real Estate Inc. 936-414-2174
Bought with:
Non-NTREIS MLS Licensee
NON MLS
Source: NTREIS,MLS#: 21003910
Facts & features
Interior
Bedrooms & bathrooms
- Bedrooms: 4
- Bathrooms: 3
- Full bathrooms: 2
- 1/2 bathrooms: 1
Primary bedroom
- Features: Ceiling Fan(s), Dual Sinks, En Suite Bathroom, Separate Shower, Walk-In Closet(s)
- Level: First
- Dimensions: 15 x 16
Bedroom
- Features: Ceiling Fan(s)
- Level: First
- Dimensions: 12 x 12
Bedroom
- Level: First
- Dimensions: 11 x 19
Bedroom
- Level: Second
- Dimensions: 15 x 20
Dining room
- Level: First
- Dimensions: 11 x 17
Living room
- Features: Ceiling Fan(s), Fireplace
- Level: First
- Dimensions: 19 x 28
Heating
- Central, Electric
Cooling
- Central Air, Ceiling Fan(s), Electric
Appliances
- Included: Dishwasher, Gas Cooktop
- Laundry: Laundry in Utility Room
Features
- Decorative/Designer Lighting Fixtures, Eat-in Kitchen, Kitchen Island, Open Floorplan, Cable TV, Vaulted Ceiling(s), Walk-In Closet(s)
- Flooring: Vinyl
- Has basement: No
- Number of fireplaces: 1
- Fireplace features: Gas Starter
Interior area
- Total interior livable area: 2,913 sqft
Property
Parking
- Total spaces: 2
- Parking features: Covered
- Attached garage spaces: 2
Features
- Levels: One and One Half
- Stories: 1.5
- Patio & porch: Front Porch, Patio, Covered
- Pool features: None
- Fencing: Back Yard
Lot
- Size: 3.17 Acres
- Features: Acreage, Many Trees
Details
- Additional structures: Shed(s)
- Parcel number: 125000
Construction
Type & style
- Home type: SingleFamily
- Architectural style: Traditional,Detached
- Property subtype: Single Family Residence
- Attached to another structure: Yes
Materials
- Brick, Rock, Stone
- Foundation: Slab
- Roof: Composition
Condition
- Year built: 2017
Utilities & green energy
- Sewer: Aerobic Septic
- Water: Public
- Utilities for property: Septic Available, Water Available, Cable Available
Community & HOA
Community
- Subdivision: Westwood Bend
HOA
- Has HOA: No
Location
- Region: Lufkin
Financial & listing details
- Tax assessed value: $498,510
- Annual tax amount: $5,851
- Date on market: 7/17/2025
- Cumulative days on market: 98 days
Price history
| Date | Event | Price |
|---|---|---|
| 11/24/2025 | Sold | -- |
Source: NTREIS #21003910 Report a problem | ||
| 10/23/2025 | Pending sale | $539,000+1.9%$185/sqft |
Source: NTREIS #21003910 Report a problem | ||
| 9/23/2025 | Price change | $529,000-1.9%$182/sqft |
Source:  LAR #5106493 Report a problem LAR #5106493 Report a problem | ||
| 7/14/2025 | Listed for sale | $539,000$185/sqft |
Source: LAR #5105575 Report a problem | ||
Public tax history
| Year | Property taxes | Tax assessment |
|---|---|---|
| 2025 | $5,851 -5.8% | $498,510 +1.3% |
| 2024 | $6,211 +1.1% | $492,320 +3.3% |
| 2023 | $6,141 -10.4% | $476,696 +10% |
| 2022 | $6,854 +3.2% | $433,360 +8.8% |
| 2021 | $6,640 +4.8% | $398,420 +10% |
| 2020 | $6,337 +17% | $362,200 +16.3% |
| 2019 | $5,414 +601% | $311,540 +0.1% |
| 2018 | $772 | $311,300 +673.8% |
| 2017 | -- | $40,230 |
| 2016 | -- | $40,230 |
| 2015 | -- | $40,230 |
| 2014 | -- | $40,230 -4.8% |
| 2013 | -- | $42,240 |
Find assessor info on the county website
Neighborhood: 75904
Nearby homes
- $612,600-- bd16 ba3k sqft676 Westwood Loop, Lufkin, TX 75904Off Market
- $687,600-- bd14 ba3.4k sqft1261 Westwood Dr, Lufkin, TX 75904Off Market
- $648,700-- bd16 ba3.3k sqft1243 Westwood Dr, Lufkin, TX 75904Off Market
- $--4 bd3 ba2.7k sqft673 Westwood Loop, Lufkin, TX 75904Sold
- $559,9004 bd2 ba2.9k sqft634 Westwood Loop, Lufkin, TX 75904Off Market
- $18,950-- bd-- ba-- sqftWest Wood Loop, Lufkin, TX 75904Off Market
- $468,000-- bd12 ba2.4k sqft129 Westwood Loop, Lufkin, TX 75904Off Market
- $640,4003 bd3 ba2.9k sqft635 Westwood Loop, Lufkin, TX 75904Off Market
Nearby schools
GreatSchools rating
- 7/10W High Bonner Elementary SchoolGrades: 3-5Distance: 1.9 mi
- 9/10Hudson Middle SchoolGrades: 6-8Distance: 2.4 mi
- 7/10Hudson High SchoolGrades: 9-12Distance: 2.4 mi
Schools provided by the listing agent
- Elementary: Bonner
- Middle: Hudson
- High: Hudson
- District: Hudson ISD
Source: NTREIS. This data may not be complete. We recommend contacting the local school district to confirm school assignments for this home.
- Texas
- Angelina County
- Lufkin
- 75904
- 724 Westwood Loop