Just Listed, 724 Wildmere Village Cove, a stunning residence nestled on a serene dead-end street within a peaceful cul-de-sac. This spacious custom home, the only one of its kind in the neighborhood, boasts four bedrooms and 3.5 bathrooms, sitting gracefully on a generous .32-acre lot. As you approach the property, you'll be greeted by a beautifully landscaped yard and a charming brick driveway. Step inside to find soaring high ceilings that enhance the open and airy feel of the home. The foyer leads to a versatile office/den, perfect for remote work or quiet relaxation. The open floor plan seamlessly connects the dining room, family room, and kitchen, making it ideal for entertaining. The kitchen is a chef's dream, featuring recessed lighting, elegant wood cabinets with pull-out shelves, stainless appliances, and luxurious granite countertops. A breakfast bar offers a cozy spot to enjoy your morning coffee while overlooking picturesque water views. Open the rear doors to reveal a delightful patio area that offers serene views of Little Lake Wildemere, perfect for fishing or unwinding in your backyard oasis. The first-floor master bedroom is a retreat in itself, showcasing tray ceilings and an en suite bathroom complete with a separate tub and shower, dual sink vanities, and a spacious walk-in closet. Conveniently located on the first floor, the laundry room is equipped with a washer, dryer, and sink, alongside a half bathroom for guests. Upstairs, you'll find three additional bedrooms, all featuring large closets, including one with an en suite bathroom, ideal for guests or in-laws. The fourth bedroom is currently utilized as a theater/playroom, providing added versatility. Crown molding throughout the home adds a touch of elegance, while the overall layout promotes a natural flow that's perfect for family living. Additionally, the water heater was installed in November 2024. Centrally located near shopping centers, restaurants, and major highways, this home is ready for a family to create lasting memories. Don’t miss the opportunity to fall in love with this incredible property! Contact us today to schedule your appointment to view this beautiful home.
Sold for $525,000
$525,000
724 WILDMERE VILLAGE COVE, LONGWOOD, FL 32750
4beds
2,708sqft
Single Family Residence
Built in 2009
0.32 Acres Lot
$512,000 Zestimate®
$194/sqft
$3,775 Estimated rent
Home value
$512,000
$486,000 - $538,000
$3,775/mo
Zestimate® history
Owner options
List your home for rent
$3,775/mo
Rent Zestimate®
Find your next renter with Zillow Rental Manager. Plus, with online applications, you can quickly screen prospective tenants – for free.
$3,775/mo
Rent Zestimate®
Refinance and save
$3,535/mo
Est. payment
Refinancing to a lower rate could help reduce your monthly payments and save thousands over the life of the loan.
$3,535/mo
Est. payment
Explore your selling options
Work with a Zillow partner agent
Leverage their expertise and Zillow's premium Showcase listings to get your home seen by more buyers.
Get startedList with your own agent
Get your home in front of millions of buyers by listing it on Zillow.
Learn how to do itSell it yourself
Take full control of how buyers see your home on Zillow by listing For Sale by Owner (FSBO).
List your homeWhat's special
Breakfast barEn suite bathroomLuxurious granite countertopsOpen floor planLaundry roomPeaceful cul-de-sacFirst-floor master bedroom
Zillow last checked:
Listing updated:
Listed by:
Bianca Botelho, PA 407-709-4975,
RE/MAX ASSURED 800-393-8600
Bought with:
Thomas Marchetto, 678287
OPTIMA REAL ESTATE
Source: Stellar MLS,MLS#: O6299483 Originating MLS: Orlando Regional
Originating MLS: Orlando Regional
Facts & features
Interior
Bedrooms & bathrooms
- Bedrooms: 4
- Bathrooms: 4
- Full bathrooms: 3
- 1/2 bathrooms: 1
Rooms
- Room types: Utility Room
Primary bedroom
- Features: Walk-In Closet(s)
- Level: First
- Area: 224 Square Feet
- Dimensions: 16x14
Primary bathroom
- Level: First
- Area: 117 Square Feet
- Dimensions: 13x9
Dining room
- Level: First
- Area: 120 Square Feet
- Dimensions: 10x12
Kitchen
- Level: First
- Area: 143 Square Feet
- Dimensions: 13x11
Living room
- Level: First
- Area: 288 Square Feet
- Dimensions: 18x16
Heating
- Central
Cooling
- Central Air, Ductless
Appliances
- Included: Dishwasher, Dryer, Microwave, Range, Refrigerator, Washer
- Laundry: Inside
Features
- Ceiling Fan(s), Central Vacuum, Coffered Ceiling(s), Crown Molding, High Ceilings, Open Floorplan, Primary Bedroom Main Floor, Solid Wood Cabinets, Split Bedroom, Thermostat, Walk-In Closet(s)
- Flooring: Carpet, Engineered Hardwood, Tile
- Doors: French Doors
- Windows: Blinds, Window Treatments
- Has fireplace: No
Interior area
- Total structure area: 3,363
- Total interior livable area: 2,708 sqft
Property
Parking
- Total spaces: 2
- Parking features: Driveway, Garage Door Opener
- Attached garage spaces: 2
- Has uncovered spaces: Yes
Features
- Levels: Two
- Stories: 2
- Exterior features: Sidewalk
Lot
- Size: 0.32 Acres
Details
- Parcel number: 05213052800000060
- Zoning: LDR
- Special conditions: None
Construction
Type & style
- Home type: SingleFamily
- Architectural style: Other
- Property subtype: Single Family Residence
Materials
- Block, Stucco
- Foundation: Slab
- Roof: Shingle
Condition
- New construction: No
- Year built: 2009
Utilities & green energy
- Sewer: Public Sewer
- Water: Public
- Utilities for property: Cable Connected, Electricity Connected
Community & HOA
Community
- Security: Fire Alarm, Medical Alarm, Security Lights, Security System, Security System Owned
- Pet fee: $0 monthly
- Subdivision: WILDMERE VILLAGE REP
HOA
- Has HOA: Yes
- HOA fee: $79 monthly
- HOA name: Phil Esposito
- HOA phone: 407-463-7356
Location
- Region: Longwood
Financial & listing details
- Price per square foot: $194/sqft
- Tax assessed value: $444,177
- Annual tax amount: $5,373
- Date on market: 4/26/2025
- Cumulative days on market: 5 days
- Listing terms: Cash,Conventional,FHA,VA Loan
- Ownership: Fee Simple
- Total actual rent: 0
- Electric utility on property: Yes
- Road surface type: Asphalt
Price history
| Date | Event | Price |
|---|---|---|
| 5/29/2025 | Sold | $525,000-2.7%$194/sqft |
Source:  Stellar MLS #O6299483 Report a problem Stellar MLS #O6299483 Report a problem | ||
| 5/2/2025 | Pending sale | $539,500$199/sqft |
Source: Stellar MLS #O6299483 Report a problem | ||
| 4/26/2025 | Listed for sale | $539,500+28.5%$199/sqft |
Source: Stellar MLS #O6299483 Report a problem | ||
| 1/25/2022 | Sold | $420,000+2.7%$155/sqft |
Source: Public Record Report a problem | ||
| 11/29/2021 | Pending sale | $409,000$151/sqft |
Source: Stellar MLS #O5987867 Report a problem | ||
| 11/24/2021 | Listed for sale | $409,000+41.5%$151/sqft |
Source: Stellar MLS #O5987867 Report a problem | ||
| 11/25/2015 | Listing removed | $289,000$107/sqft |
Source: UPTOWN REALTY GROUP #O5400754 Report a problem | ||
| 10/31/2015 | Listed for sale | $289,000+15.6%$107/sqft |
Source: UPTOWN REALTY GROUP #O5400754 Report a problem | ||
| 1/29/2010 | Sold | $250,000$92/sqft |
Source: Public Record Report a problem | ||
Public tax history
| Year | Property taxes | Tax assessment |
|---|---|---|
| 2025 | $5,701 +6.1% | $392,122 +2.9% |
| 2024 | $5,374 +2.7% | $381,071 +3% |
| 2023 | $5,232 +135.4% | $369,972 +105.4% |
| 2022 | $2,223 +1.2% | $180,147 +3% |
| 2021 | $2,196 +1% | $174,900 +1.4% |
| 2020 | $2,174 +1.6% | $172,485 +2.3% |
| 2019 | $2,140 | $168,607 +1.9% |
| 2018 | $2,140 -1.1% | $165,463 +2.1% |
| 2017 | $2,163 +1% | $162,060 +1.4% |
| 2016 | $2,142 -3.4% | $159,838 +1.4% |
| 2015 | $2,218 | $157,624 +0.8% |
| 2014 | $2,218 +1.2% | $156,373 +1.5% |
| 2013 | $2,193 +6.5% | $154,062 +1.7% |
| 2012 | $2,059 +5.7% | $151,487 +3% |
| 2011 | $1,949 -43.6% | $147,075 -22.4% |
| 2010 | $3,459 +58.6% | $189,497 +57.9% |
| 2009 | $2,181 +3.2% | $120,000 |
| 2008 | $2,113 +1.7% | $120,000 |
| 2007 | $2,079 -1.5% | $120,000 +4.3% |
| 2006 | $2,110 | $115,000 |
Find assessor info on the county website
Neighborhood: 32750
Nearby homes
- $656,1004 bd5 ba3.9k sqft718 Wildmere Village Cv, Longwood, FL 32750Off Market

- $460,0000.298 Acres728 Wildmere Village Cv, Longwood, FL 32750Off Market
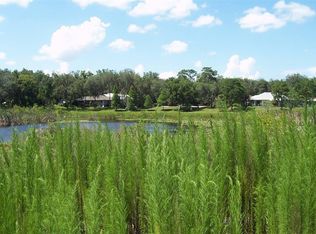
- $580,8004 bd3 ba2.5k sqft712 Wildmere Village Cv, Longwood, FL 32750Off Market

- $510,0004 bd3 ba2.5k sqft732 Wildmere Village Cv, Longwood, FL 32750Sold
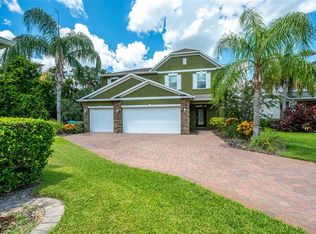
- $587,3005 bd4 ba3.6k sqft708 Wildmere Village Cv, Longwood, FL 32750Off Market
- $541,7004 bd5 ba3.1k sqft736 Wildmere Village Cv, Longwood, FL 32750Off Market
- $544,3005 bd3 ba3.1k sqft704 Wildmere Village Cv, Longwood, FL 32750Off Market
- $187,7001 bd1 ba650 sqft714 Cranes Landing Cv ,, Longwood, FL 32750Off Market
Nearby schools
GreatSchools rating
- 6/10Longwood Elementary SchoolGrades: PK-5Distance: 0.7 mi
- 6/10Milwee Middle SchoolGrades: 6-8Distance: 1.3 mi
- 6/10Lyman High SchoolGrades: PK,9-12Distance: 0.9 mi
Get a cash offer in 3 minutes
Find out how much your home could sell for in as little as 3 minutes with a no-obligation cash offer.
Estimated market value
$512,000
Get a cash offer in 3 minutes
Find out how much your home could sell for in as little as 3 minutes with a no-obligation cash offer.
Estimated market value
$512,000
- Florida
- Seminole County
- Longwood
- 32750
- 724 WILDMERE VILLAGE COVE
Nearby cities
Nearby zip codes
Other Longwood Topics
