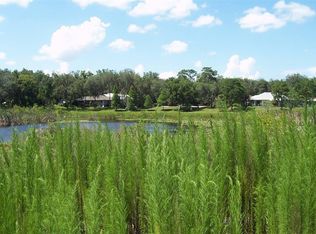
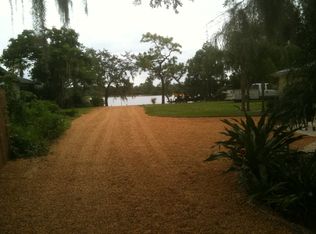
Tucked away on a quiet cul-de-sac in a private neighborhood, this move-in-ready 4-bedroom, 2.5-bath home offers a peaceful setting with tranquil water views for the family that enjoys fishing or paddleboarding in your backyard. Sitting on a spacious 0.32-acre lot, the property features lush landscaping, mature trees, and a long brick driveway leading to a 3-car garage. Inside, the open-concept layout connects the large family room to a modern kitchen with a center island, built-in oven, and mosaic tile backsplash ideal for everyday living and entertaining. Current owner upgraded the AC system with a Programable Pioneer 1.5 Mini Split to provide improved comfort on the main floor. The owner’s suite offers privacy, a Tray Ceiling, His and Her walk-in closets, the bath features a walk-in shower, and space to unwind. Three additional bedrooms are well-sized for family, guests, or a home office. Highlights include custom stairway woodwork, an indoor laundry room, and a convenient half bath on the main floor. Step outside to a screened-in patio and private dock, offering light water access perfect for relaxing, reading, or simply enjoying nature. The community refers to it as Little Lake Wildmere. This home combines comfort and peace of mind with a full irrigation system, installed gutters, and a comprehensive security system. Located in a serene, low-traffic community, this is the perfect opportunity for buyers seeking a quiet, water-view home with modern upgrades and a highly livable layout. The owner was not required to carry flood insurance, but did anyway, under $720 a year. Schedule your private showing today and see what Florida living feels like.
Sold for $510,000
$510,000
732 Wildmere Village Cv, Longwood, FL 32750
4beds
2,510sqft
Single Family Residence
Built in 2014
0.37 Acres Lot
$500,800 Zestimate®
$203/sqft
$3,557 Estimated rent
Home value
$500,800
$456,000 - $551,000
$3,557/mo
Zestimate® history
Owner options
List your home for rent
$3,557/mo
Rent Zestimate®
Find your next renter with Zillow Rental Manager. Plus, with online applications, you can quickly screen prospective tenants – for free.
$3,557/mo
Rent Zestimate®
Refinance and save
$3,500/mo
Est. payment
Refinancing to a lower rate could help reduce your monthly payments and save thousands over the life of the loan.
$3,500/mo
Est. payment
Explore your selling options
Work with a Zillow partner agent
Leverage their expertise and Zillow's premium Showcase listings to get your home seen by more buyers.
Get startedList with your own agent
Get your home in front of millions of buyers by listing it on Zillow.
Learn how to do itSell it yourself
Take full control of how buyers see your home on Zillow by listing For Sale by Owner (FSBO).
List your homeWhat's special
Private dockCenter islandMature treesIndoor laundry roomCustom stairway woodworkOpen-concept layoutTranquil water views
Zillow last checked:
Listing updated:
Listed by:
Jim Ruddy 407-718-0984,
WATSON REALTY CORP 407-332-6000,
Maggie Patek 407-394-8968,
WATSON REALTY CORP
Bought with:
Alana Sagraves, 706736
DEVA REALTY LLC
Source: Stellar MLS,MLS#: O6322948 Originating MLS: Orlando Regional
Originating MLS: Orlando Regional
Facts & features
Interior
Bedrooms & bathrooms
- Bedrooms: 4
- Bathrooms: 3
- Full bathrooms: 2
- 1/2 bathrooms: 1
Primary bedroom
- Features: Walk-In Closet(s)
- Level: Second
- Area: 196 Square Feet
- Dimensions: 14x14
Bedroom 2
- Features: Built-in Closet
- Level: Second
- Area: 132 Square Feet
- Dimensions: 12x11
Bedroom 3
- Features: Walk-In Closet(s)
- Level: Second
- Area: 180 Square Feet
- Dimensions: 15x12
Bedroom 4
- Features: Built-in Closet
- Level: Second
- Area: 132 Square Feet
- Dimensions: 12x11
Balcony porch lanai
- Level: First
- Area: 140 Square Feet
- Dimensions: 14x10
Dining room
- Level: First
- Area: 126 Square Feet
- Dimensions: 14x9
Great room
- Level: First
- Area: 345 Square Feet
- Dimensions: 23x15
Kitchen
- Level: First
- Area: 210 Square Feet
- Dimensions: 15x14
Heating
- Electric
Cooling
- Central Air
Appliances
- Included: Oven, Cooktop, Dishwasher, Disposal, Microwave, Refrigerator
- Laundry: Laundry Room
Features
- Ceiling Fan(s), High Ceilings, Kitchen/Family Room Combo, PrimaryBedroom Upstairs, Thermostat, Tray Ceiling(s)
- Flooring: Ceramic Tile, Luxury Vinyl
- Doors: Sliding Doors
- Windows: Window Treatments
- Has fireplace: No
Interior area
- Total structure area: 3,300
- Total interior livable area: 2,510 sqft
Property
Parking
- Total spaces: 3
- Parking features: Garage - Attached
- Attached garage spaces: 3
Features
- Levels: Two
- Stories: 2
- Patio & porch: Covered, Rear Porch, Screened
- Exterior features: Rain Gutters
- Has view: Yes
- View description: Park/Greenbelt, Trees/Woods, Water, Pond
- Has water view: Yes
- Water view: Water,Pond
- Waterfront features: Pond, Pond Access
Lot
- Size: 0.37 Acres
- Features: FloodZone, Above Flood Plain
- Residential vegetation: Trees/Landscaped
Details
- Parcel number: 05213052800000080
- Zoning: LDR
- Special conditions: None
Construction
Type & style
- Home type: SingleFamily
- Architectural style: French Provincial
- Property subtype: Single Family Residence
Materials
- Block, Brick, Wood Frame
- Foundation: Slab
- Roof: Shingle
Condition
- Completed
- New construction: No
- Year built: 2014
Details
- Builder name: Moranda
Utilities & green energy
- Sewer: Public Sewer
- Water: Public
- Utilities for property: Cable Connected, Electricity Connected
Community & HOA
Community
- Pet fee: $0 monthly
- Subdivision: WILDMERE VILLAGE
HOA
- Has HOA: Yes
- HOA fee: $79 monthly
- HOA name: Phil Esposito
- HOA phone: 407-334-1291
Location
- Region: Longwood
Financial & listing details
- Price per square foot: $203/sqft
- Tax assessed value: $419,521
- Annual tax amount: $3,932
- Date on market: 8/16/2025
- Cumulative days on market: 168 days
- Listing terms: Cash,Conventional,FHA,VA Loan
- Ownership: Fee Simple
- Total actual rent: 0
- Electric utility on property: Yes
- Road surface type: Asphalt
Price history
| Date | Event | Price |
|---|---|---|
| 10/7/2025 | Sold | $510,000-2.9%$203/sqft |
Source:  Stellar MLS #O6322948 Report a problem Stellar MLS #O6322948 Report a problem | ||
| 8/28/2025 | Pending sale | $525,000$209/sqft |
Source: Stellar MLS #O6322948 Report a problem | ||
| 8/16/2025 | Listed for sale | $525,000+2%$209/sqft |
Source: Stellar MLS #O6322948 Report a problem | ||
| 6/22/2025 | Listing removed | $514,900$205/sqft |
Source: Stellar MLS #O6299398 Report a problem | ||
| 6/12/2025 | Price change | $514,900-2.8%$205/sqft |
Source: Stellar MLS #O6299398 Report a problem | ||
| 5/27/2025 | Listed for sale | $529,800$211/sqft |
Source: Stellar MLS #O6299398 Report a problem | ||
| 5/27/2025 | Pending sale | $529,800$211/sqft |
Source: Stellar MLS #O6299398 Report a problem | ||
| 5/7/2025 | Price change | $529,800-1.3%$211/sqft |
Source: Stellar MLS #O6299398 Report a problem | ||
| 4/22/2025 | Listed for sale | $537,000$214/sqft |
Source: Stellar MLS #O6299398 Report a problem | ||
| 4/9/2025 | Listing removed | $537,000$214/sqft |
Source: Stellar MLS #V4940087 Report a problem | ||
| 4/4/2025 | Price change | $537,000-0.5%$214/sqft |
Source: Stellar MLS #V4940087 Report a problem | ||
| 2/12/2025 | Price change | $539,900-2.7%$215/sqft |
Source: Stellar MLS #V4940087 Report a problem | ||
| 2/1/2025 | Price change | $555,000-0.9%$221/sqft |
Source: Stellar MLS #V4940087 Report a problem | ||
| 1/14/2025 | Price change | $560,000-3.4%$223/sqft |
Source: Stellar MLS #V4940087 Report a problem | ||
| 1/1/2025 | Listed for sale | $579,900+80.7%$231/sqft |
Source: Stellar MLS #V4940087 Report a problem | ||
| 8/20/2018 | Sold | $321,000-1.2%$128/sqft |
Source: Public Record Report a problem | ||
| 6/5/2018 | Price change | $324,900-1.2%$129/sqft |
Source: WATSON REALTY CORP #O5706722 Report a problem | ||
| 5/11/2018 | Listed for sale | $329,000+37.1%$131/sqft |
Source: WATSON REALTY CORP #O5706722 Report a problem | ||
| 6/17/2014 | Listing removed | $1,995$1/sqft |
Source: Rental Home Management Service Report a problem | ||
| 6/12/2014 | Listed for rent | $1,995$1/sqft |
Source: Rental Home Management Services, Inc. Report a problem | ||
| 4/10/2014 | Sold | $239,900+859.6%$96/sqft |
Source: Public Record Report a problem | ||
| 6/10/2013 | Sold | $25,000$10/sqft |
Source: Public Record Report a problem | ||
Public tax history
| Year | Property taxes | Tax assessment |
|---|---|---|
| 2025 | $4,291 +6.1% | $305,647 +2.9% |
| 2024 | $4,043 +2.8% | $297,033 +3% |
| 2023 | $3,932 +2.8% | $288,382 +3% |
| 2022 | $3,824 +0.9% | $279,983 +3% |
| 2021 | $3,788 +0.9% | $271,828 +1.4% |
| 2020 | $3,755 +1.3% | $268,075 +2.3% |
| 2019 | $3,705 | $262,048 +10.7% |
| 2018 | $3,705 -8.7% | $236,712 +9.8% |
| 2017 | $4,059 +8% | $215,580 -5.3% |
| 2016 | $3,760 -7.4% | $227,580 +6.2% |
| 2015 | $4,058 | $214,239 +665.1% |
| 2014 | $4,058 +432.2% | $28,000 -30% |
| 2013 | $763 +3.4% | $40,000 |
| 2012 | $737 +1.9% | $40,000 |
| 2011 | $724 -33.9% | $40,000 -33.3% |
| 2010 | $1,095 -49.8% | $60,000 -50% |
| 2009 | $2,181 +3.2% | $120,000 |
| 2008 | $2,113 +1.7% | $120,000 |
| 2007 | $2,079 -1.5% | $120,000 +4.3% |
| 2006 | $2,110 | $115,000 |
Find assessor info on the county website
Neighborhood: 32750
Nearby homes
- $472,2000.298 Acres728 Wildmere Village Cv, Longwood, FL 32750Off Market
- $187,7001 bd1 ba650 sqft714 Cranes Landing Cv ,, Longwood, FL 32750Off Market
- $525,0004 bd4 ba2.7k sqft724 Wildmere Village Cv, Longwood, FL 32750Sold

- $519,3002 bd1 ba850 sqft708 Cranes Landing Cv, Longwood, FL 32750Off Market

- $541,7004 bd5 ba3.1k sqft736 Wildmere Village Cv, Longwood, FL 32750Off Market
- $653,6004 bd5 ba3.9k sqft718 Wildmere Village Cv, Longwood, FL 32750Off Market
- $207,8001 bd1 ba930 sqft712 Ketz Cv, Longwood, FL 32750Off Market
- $584,7004 bd3 ba2.5k sqft712 Wildmere Village Cv, Longwood, FL 32750Off Market
Nearby schools
GreatSchools rating
- 6/10Longwood Elementary SchoolGrades: PK-5Distance: 0.7 mi
- 6/10Milwee Middle SchoolGrades: 6-8Distance: 1.3 mi
- 6/10Lyman High SchoolGrades: PK,9-12Distance: 0.8 mi
Get a cash offer in 3 minutes
Find out how much your home could sell for in as little as 3 minutes with a no-obligation cash offer.
Estimated market value
$500,800
Get a cash offer in 3 minutes
Find out how much your home could sell for in as little as 3 minutes with a no-obligation cash offer.
Estimated market value
$500,800
- Florida
- Seminole County
- Longwood
- 32750
- 732 Wildmere Village Cv
Nearby cities
Nearby zip codes
Other Longwood Topics
