Skip main navigation
Off market
  • $691,500

    7240 Indian Trl, Rockford, MN 55373

    5beds
    2,460sqft
    SingleFamily
    Built in 1975
    6 Acres Lot
    $691,500 Zestimate®
    $281/sqft
    $2,728 Estimated rent

    Home value

    $691,500

    $643,000 - $740,000

    $2,728/mo

    Zestimate® history
    Loading
    Loading...

    Owner options

    List your home for rent

    $2,728/mo

    Rent Zestimate®

    Find your next renter with Zillow Rental Manager. Plus, with online applications, you can quickly screen prospective tenants – for free.

    Learn more

    $2,728/mo

    Rent Zestimate®

    Refinance and save

    $4,432/mo

    Est. payment

    Refinancing to a lower rate could help reduce your monthly payments and save thousands over the life of the loan.

    See today's rates

    $4,432/mo

    Est. payment

    Explore your selling options

    Work with a Zillow partner agent

    Leverage their expertise and Zillow's premium Showcase listings to get your home seen by more buyers.

    Get started

    List with your own agent

    Get your home in front of millions of buyers by listing it on Zillow.

    Learn how to do it

    Sell it yourself

    Take full control of how buyers see your home on Zillow by listing For Sale by Owner (FSBO).

    List your home

    What's special

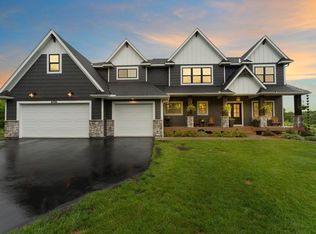
    MAIN LEVEL Kitchen The kitchen showcases an ample amount of built-in hardwood cabinetry, plenty of counter space, beautiful cork floors, stainless steel appliances, granite countertops, custom brick surround stove, tiled backsplash, and is open to an adjacent informal dining room and family room. Family Room The family room is large and bright with an abundance of natural light shining in. It has beautiful hardwood floors, beamed ceilings, a large brick fireplace with a built-in working wood stove and is open to the informal dining room and kitchen. Adjacent to the family room is a convenient tiled half bath with granite countertops. Informal Dining The informal dining room has cork floors, large windows, and is open to the kitchen, family room, and a sun room. Sunroom The sunroom is right off the informal dining room. It is carpeted, has windows surrounding it and is a walk-out to the private backyard and deck. Laundry/ Mudroom Coming in from the garage entrance is the laundry/mudroom containing terracotta tiled floors, plenty of storage, top of the line washer and dryer, utility sink, and a built-in ironing board. Living Room After entering the home from the massive terracotta tiled foyer, to the right is the formal living room. This has a very sophisticated look with beautiful hardwood floors, floor to ceiling built-in book shelves and surrounded by large windows. Formal Dining Room Connected to the living room and the kitchen the formal dining room. This room has plenty of space for a large gathering and contains hardwood floors and windows surrounding the room. UPPER LEVEL Master Bedroom The master bedroom is very spacious with gorgeous hardwood floors, windows surrounding the room, and a massive 12' x 7' walk-in closet. The master also has a private ¾ master bathroom with terracotta tiled floors, double sinks, and plenty of built-in cabinetry. Bedrooms 2,3 & 4 These three rooms are all adjacent to each other. They are similar in size and contain the beautiful hardwood floors, large closets, and windows for plenty of light. Next to the bedrooms is a convenient full tiled bath. LOWER LEVEL The lower level is very spacious and contains a carpeted family room, a billiard/hobby room, a large 18' x 15' storage space, and a convenient half bath! OUTDOOR FEATURES * Private, Circle Driveway * Custom Fire Pit * 3 Pastures with Electric Fencing * Yard is Fully Fenced for Dogs/Small Animals * Custom Stamped Concrete * 31' x 16' Metal Horse Barn * 44' x 30' Insulted Barn w/ Access from Both Sides * Harrelson Apple Trees & Garden SPECIAL FEATURES * Perfectly Maintained * Dehumidifier/Humidifier * HE Furnace * Crown Molding Throughout * Bonus Room Above Garage - 25 x 16 * Private/Secluded Setting * Award Winning School District * Professionally Landscaped Throughout

    This property is off market, which means it's not currently listed for sale or rent on Zillow. This may be different from what's available on other websites or public sources.

    Facts & features

    Interior

    Bedrooms & bathrooms
    • Bedrooms: 5
    • Bathrooms: 1
    • Full bathrooms: 1
    • 3/4 bathrooms: 1
    • 1/2 bathrooms: 2
    Heating
    • Forced air, Heat pump, Stove, Wall
    Cooling
    • Central, Other
    Appliances
    • Included: Dishwasher, Dryer, Freezer, Microwave, Range / Oven, Refrigerator, Washer
    Features
    • Flooring: Tile, Carpet, Hardwood
    • Basement: Finished
    • Has fireplace: Yes
    Interior area
    • Total interior livable area: 2,460 sqft

    Property

    Parking
    • Total spaces: 2
    • Parking features: Garage - Attached, Garage - Detached
    Features
    • Exterior features: Metal
    Lot
    • Size: 6 Acres
    Details
    • Parcel number: 1611924410003

    Construction

    Type & style
    • Home type: SingleFamily
    Materials
    • Roof: Asphalt
    Condition
    • Year built: 1975

    Community & HOA

    Location
    • Region: Rockford

    Financial & listing details

    • Price per square foot: $281/sqft
    • Tax assessed value: $588,100
    • Annual tax amount: $7,158

    Price history

    DateEventPrice
    9/28/2018Sold$475,000$193/sqft
    Source: NorthstarMLS as distributed by MLS GRID #4980028 Report a problem
    8/16/2018Pending sale$475,000$193/sqft
    Source: RE/MAX Results #4980028 Report a problem
    7/31/2018Price change$475,000-9.5%$193/sqft
    Source: RE/MAX Results #4980028 Report a problem
    7/25/2018Price change$524,900-4.6%$213/sqft
    Source: RE/MAX Results #4980028 Report a problem
    7/13/2018Listed for sale$550,000+69.2%$224/sqft
    Source: RE/MAX Results #4980028 Report a problem
    10/18/1996Sold$325,000+10.5%$132/sqft
    Source: Public Record Report a problem
    6/20/1995Sold$294,000$120/sqft
    Source: Agent Provided Report a problem

    Public tax history

    YearProperty taxesTax assessment
    2025$7,158 +9.2%$588,100 -1.8%
    2024$6,558 -4.7%$598,800 +7.8%
    2023$6,878 +18.8%$555,400 -0.3%
    2022$5,792 -1.8%$557,000 +29.5%
    2021$5,898 +0.2%$430,000 +0.5%
    2020$5,883 -0.2%$428,000 +6.7%
    2019$5,898 +0.2%$401,000 +1.3%
    2018$5,883 +11.1%$396,000 +9.4%
    2017$5,295 +2.1%$362,000 +3.7%
    2016$5,184 +1%$349,000 +21.6%
    2015$5,133 +16.3%$287,000 +8.7%
    2014$4,413 -13.4%$264,000 -18.8%
    2013$5,098 +6.8%$325,000 -1.8%
    2012$4,771 -10.5%$331,000 -14.9%
    2011$5,330 -3.3%$389,000 -12.4%
    2010$5,510 +2.3%$444,000 -3.1%
    2009$5,386 +4.5%$458,000 +14.2%
    2006$5,155 +23%$401,000 +9.6%
    2005$4,190 -10.9%$365,800 +2.2%
    2004$4,704 +0%$358,000 +6%
    2002$4,704 -62.6%$337,700
    2001$12,593 --
    Find assessor info on the county website

    Neighborhood: 55373

    Nearby schools

    GreatSchools rating
    Get a cash offer in 3 minutes
    Find out how much your home could sell for in as little as 3 minutes with a no-obligation cash offer.
    Estimated market value
    $691,500
    Get a cash offer in 3 minutes
    Find out how much your home could sell for in as little as 3 minutes with a no-obligation cash offer.
    Estimated market value
    $691,500