Welcome to this custom-built 2022 home, nestled on a peaceful pond-side lot in the heart of Greenfield. This thoughtfully designed home features 5 spacious bedrooms, a gourmet kitchen with custom cabinetry, stone countertops, gas cooktop, double ovens, and an expansive walk-in pantry. Beautiful built-ins highlight the dining and family rooms, while a large mudroom with walk-in closet adds everyday convenience.
Upstairs, enjoy sweeping views from every room, a laundry room, and a luxurious primary suite complete with a soaking tub, dual vanities, makeup station, tiled shower, and an oversized walk-in closet connected to the laundry. The heated, oversized 3-car garage offers plenty of storage and an electric vehicle (EV) charger. For your outdoor pleasure, enjoy the maintenance-free deck that overlooks your serene 5-acre setting. Recently hydro-seeded (2024), this property is ready to grow with you.
Closed
$915,000
8750 Vernon St, Rockford, MN 55373
5beds
4,891sqft
Single Family
Built in 2022
4.99 Acres Lot
$915,900 Zestimate®
$187/sqft
$5,272 Estimated rent
Home value
$915,900
$843,000 - $998,000
$5,272/mo
Zestimate® history
Owner options
List your home for rent
$5,272/mo
Rent Zestimate®
Find your next renter with Zillow Rental Manager. Plus, with online applications, you can quickly screen prospective tenants – for free.
$5,272/mo
Rent Zestimate®
Refinance and save
$6,055/mo
Est. payment
Refinancing to a lower rate could help reduce your monthly payments and save thousands over the life of the loan.
$6,055/mo
Est. payment
Explore your selling options
Work with a Zillow partner agent
Leverage their expertise and Zillow's premium Showcase listings to get your home seen by more buyers.
Get startedList with your own agent
Get your home in front of millions of buyers by listing it on Zillow.
Learn how to do itSell it yourself
Take full control of how buyers see your home on Zillow by listing For Sale by Owner (FSBO).
List your homeWhat's special
Zillow last checked:
Listing updated:
Listed by:
Janelle Mattson 612-387-8885,
eXp Realty,
Desrochers Realty Group 612-688-7024
Bought with:
Nathan P Gerard
Keller Williams Realty Integrity Lakes
Source: NorthstarMLS as distributed by MLS GRID,MLS#: 6751995
Facts & features
Interior
Bedrooms & bathrooms
- Bedrooms: 5
- Bathrooms: 3
- Full bathrooms: 2
- 1/2 bathrooms: 1
Bedroom
- Level: Upper
- Area: 266 Square Feet
- Dimensions: 19x14
Bedroom 2
- Level: Upper
- Area: 165 Square Feet
- Dimensions: 15x11
Bedroom 3
- Level: Upper
- Area: 165 Square Feet
- Dimensions: 15x11
Bedroom 4
- Level: Upper
- Area: 156 Square Feet
- Dimensions: 13x12
Bedroom 5
- Level: Upper
- Area: 252 Square Feet
- Dimensions: 18x14
Dining room
- Level: Main
- Area: 120 Square Feet
- Dimensions: 12x10
Kitchen
- Level: Main
- Area: 350 Square Feet
- Dimensions: 25x14
Laundry
- Level: Upper
- Area: 42 Square Feet
- Dimensions: 7x6
Living room
- Level: Main
- Area: 306 Square Feet
- Dimensions: 18x17
Mud room
- Level: Main
- Area: 56 Square Feet
- Dimensions: 8x7
Office
- Level: Main
- Area: 132 Square Feet
- Dimensions: 11x12
Heating
- Forced Air
Cooling
- Central Air
Appliances
- Included: Air-To-Air Exchanger, Cooktop, Dishwasher, Double Oven, Dryer, Exhaust Fan, Freezer, Gas Water Heater, Iron Filter, Microwave, Refrigerator, Stainless Steel Appliance(s), Wall Oven, Washer, Water Softener Owned
- Laundry: Upper Level
Features
- Basement: Drain Tiled,Drainage System,Concrete,Sump Pump,Unfinished,Walk-Out Access
- Number of fireplaces: 1
- Fireplace features: Family Room, Gas
Interior area
- Total structure area: 4,891
- Total interior livable area: 4,891 sqft
- Finished area above ground: 3,390
- Finished area below ground: 0
Property
Parking
- Total spaces: 3
- Parking features: Attached, Asphalt, Garage Door Opener, Heated Garage, Insulated Garage
- Attached garage spaces: 3
- Has uncovered spaces: Yes
- Details: Garage Dimensions (28x35), Garage Door Height (8)
Accessibility
- Accessibility features: None
Features
- Levels: Two
- Stories: 2
- Patio & porch: Deck, Front Porch, Patio
- Has view: Yes
- View description: South
- Waterfront features: Pond
Lot
- Size: 4.99 Acres
- Features: Irregular Lot, Tree Coverage - Heavy
Details
- Foundation area: 1506
- Parcel number: 1511924320006
- Zoning description: Residential-Single Family
Construction
Type & style
- Home type: SingleFamily
- Property subtype: Single Family
Materials
- Concrete
- Roof: Age 8 Years or Less
Condition
- New construction: No
- Year built: 2022
Utilities & green energy
- Electric: 200+ Amp Service
- Gas: Natural Gas
- Sewer: Private Sewer, Shared Septic
- Water: Well
Community & HOA
Community
- Subdivision: Meadows Of Whisper Creek
HOA
- Has HOA: Yes
- Services included: Sewer
- HOA fee: $190 monthly
- HOA name: Meadows Of Whisper Creek
- HOA phone: 612-991-6547
Location
- Region: Rockford
Financial & listing details
- Price per square foot: $187/sqft
- Tax assessed value: $729,700
- Annual tax amount: $8,815
- Date on market: 7/14/2025
- Cumulative days on market: 15 days
Price history
| Date | Event | Price |
|---|---|---|
| 8/26/2025 | Sold | $915,000+1.7%$187/sqft |
Source:  NorthstarMLS as distributed by MLS GRID #6751995 Report a problem NorthstarMLS as distributed by MLS GRID #6751995 Report a problem | ||
| 8/7/2025 | Pending sale | $900,000$184/sqft |
Source: NorthstarMLS as distributed by MLS GRID #6751995 Report a problem | ||
| 7/23/2025 | Listed for sale | $900,000+445.5%$184/sqft |
Source: NorthstarMLS as distributed by MLS GRID #6751995 Report a problem | ||
| 9/9/2021 | Sold | $165,000+12%$34/sqft |
Source: Public Record Report a problem | ||
| 3/1/2021 | Sold | $147,358-75%$30/sqft |
Source: NorthstarMLS as distributed by MLS GRID #5653583 Report a problem | ||
| 11/15/2016 | Listing removed | $589,500$121/sqft |
Source: Coldwell Banker Burnet - Eden Prairie #4671042 Report a problem | ||
| 1/12/2016 | Listed for sale | $589,500$121/sqft |
Source: Coldwell Banker Burnet - Eden Prairie #4671042 Report a problem | ||
| 12/1/2015 | Listing removed | $589,500$121/sqft |
Source: Coldwell Banker Burnet - Eden Prairie #4543012 Report a problem | ||
| 11/14/2015 | Price change | $589,500+300%$121/sqft |
Source: Coldwell Banker Burnet - Eden Prairie #4543012 Report a problem | ||
| 10/21/2014 | Listed for sale | $147,358+13.4%$30/sqft |
Source: Coldwell Banker Burnet - Eden Prairie #4538180 Report a problem | ||
| 8/8/2014 | Listing removed | $129,900$27/sqft |
Source: Keller William Premier Realty Holdings, LLC #4457788 Report a problem | ||
| 3/21/2014 | Listed for sale | $129,900-13.3%$27/sqft |
Source: Keller William Premier Realty Holdings, LLC #4457788 Report a problem | ||
| 3/5/2012 | Listing removed | $149,900$31/sqft |
Source: Coldwell Banker Burnet - Wayzata #3654004 Report a problem | ||
| 4/12/2011 | Listed for sale | $149,900$31/sqft |
Source: Coldwell Banker Burnet - Wayzata #3654004 Report a problem | ||
Public tax history
| Year | Property taxes | Tax assessment |
|---|---|---|
| 2025 | $8,815 +60% | $729,700 +3.6% |
| 2024 | $5,509 +234.9% | $704,300 +47.8% |
| 2023 | $1,645 -15.3% | $476,600 +205.5% |
| 2022 | $1,942 +4.8% | $156,000 +31.1% |
| 2021 | $1,853 +10.8% | $119,000 +7.2% |
| 2020 | $1,672 -9.8% | $111,000 +18.1% |
| 2019 | $1,853 +10.8% | $94,000 |
| 2018 | $1,672 +1.3% | $94,000 |
| 2017 | $1,650 -1.2% | $94,000 |
| 2016 | $1,670 -2.9% | $94,000 -15.3% |
| 2015 | $1,720 -42.7% | $111,000 -18.4% |
| 2014 | $3,000 -23.5% | $136,000 -11.1% |
| 2013 | $3,922 -4.6% | $153,000 -13.1% |
| 2012 | $4,113 +2.7% | $176,000 -1.7% |
| 2011 | $4,005 -6.6% | $179,000 -16% |
| 2010 | $4,288 -4% | $213,000 -8.6% |
| 2009 | $4,468 +62.8% | $233,000 +166.3% |
| 2006 | $2,744 | $87,500 |
Find assessor info on the county website
Neighborhood: 55373
Nearby homes
- $1,013,7004 bd4 ba5.3k sqft8810 Vernon St, Rockford, MN 55373Off Market

- $1,067,5004 bd4 ba3.3k sqft6975 87th Ln, Greenfield, MN 55357Off Market
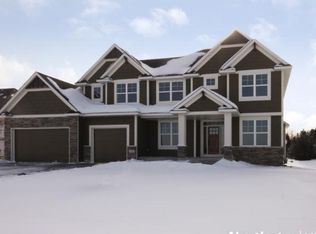
- $971,7005.32 Acres6975 87th Ln, Rockford, MN 55373Off Market

- $1,706,9005 bd6 ba5.4k sqft6978 87th Ln, Rockford, MN 55373Off Market
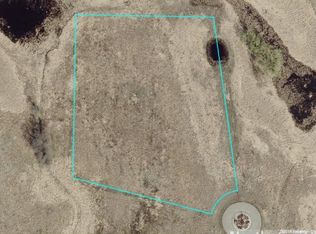
- $842,4004.917 Acres8690 Vernon St, Rockford, MN 55373Off Market
- $691,5005 bd1 ba2.4k sqft7240 Indian Trl, Rockford, MN 55373Off Market
- $114,800-- bd-- ba-- sqft65 Address Unassigned, Rockford, MN 55373Off Market
- $10,000-- bd-- ba-- sqft65 Address Unassigned, Rockford, MN 55373Off Market
Nearby schools
GreatSchools rating
- 4/10Rockford Elementary Arts Magnet SchoolGrades: PK-4Distance: 1.9 mi
- 6/10Rockford Middle SchoolGrades: 5-8Distance: 2.2 mi
- 8/10Rockford High SchoolGrades: 9-12Distance: 1.9 mi
Get a cash offer in 3 minutes
Find out how much your home could sell for in as little as 3 minutes with a no-obligation cash offer.
Estimated market value
$915,900
Get a cash offer in 3 minutes
Find out how much your home could sell for in as little as 3 minutes with a no-obligation cash offer.
Estimated market value
$915,900
- Minnesota
- Hennepin County
- Greenfield
- 55373
- 8750 Vernon St
Nearby cities
Nearby zip codes
Other Greenfield Topics
