Skip main navigation
Sold for $470,000
  • $470,000

    7240 W Custer Avenue #407, Lakewood, CO 80226

    2beds
    1,210sqft
    Condominium
    Built in 2007
    -- sqft lot
    $435,900 Zestimate®
    $388/sqft
    $2,463 Estimated rent

    Home value

    $435,900

    $410,000 - $462,000

    $2,463/mo

    Zestimate® history
    Loading
    Loading...

    Owner options

    List your home for rent

    $2,463/mo

    Rent Zestimate®

    Find your next renter with Zillow Rental Manager. Plus, with online applications, you can quickly screen prospective tenants – for free.

    Learn more

    $2,463/mo

    Rent Zestimate®

    Refinance and save

    $3,259/mo

    Est. payment

    Refinancing to a lower rate could help reduce your monthly payments and save thousands over the life of the loan.

    See today's rates

    $3,259/mo

    Est. payment

    Explore your selling options

    Work with a Zillow partner agent

    Leverage their expertise and Zillow's premium Showcase listings to get your home seen by more buyers.

    Get started

    List with your own agent

    Get your home in front of millions of buyers by listing it on Zillow.

    Learn how to do it

    Sell it yourself

    Take full control of how buyers see your home on Zillow by listing For Sale by Owner (FSBO).

    List your home

    What's special

    Amazing mountain viewsPendant lightsGranite tilesTop floorAutomated window coveringsInterior paintingNew carpet
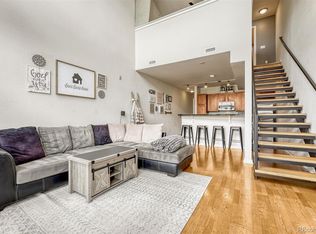
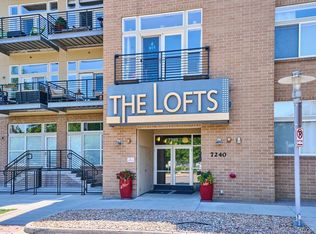
    Not all units in The Lofts are created equal! This is one of the prime units in the development on the top floor with amazing mountain views! This penthouse unit also has 2 levels of windows and balcony that overlooks Belmar Park, which is directly across the street! Most other units do not have these views! So rare to overlook so many trees and open space, with all the amenities and walkability this location offers! Owner has done a ton of updates in the unit, including replacing interior pipes and water valves, the A/C, installed automated window coverings, interior painting, and all new carpet! This unit also conveys with 2 parking spots in the garage! There are 2 primary bedrooms! The first one is on the main floor, near the front door. The second bedroom is larger and has a primate en-suite bathroom, all located upstairs in the loft, which opens to below! Kitchen is open to the living room, with eat in dining at the island. Pendant lights and granite tiles complete this gorgeous kitchen. The stylish metal stairs up to the loft complete that urban look and feel. The building offers a secure entrance with an attractive modern lobby and elevator. Belmar park is several steps away, right across the street... tons of trees and open space, perfect for walking your dog! Within a 2 block radius, you'll find hundreds of restaurants, bars, fitness centers/gyms, a movie theater, bowling alley, and shops! including Target, Chick-fil-A, Whole Foods, T-Street, Bar Louie, Lady Nomada, Buffalo Wild Wings, Wasabi Sushi Bar, PF Changs, GQue BBQ, Great Divide Brewery, Ted's Montana Grill, Little India Restaurant and Bar, The Rock Wood Fired Pizza, In-N-Out Burger, Smashburger... the list goes on and on! For the full list, check out photo number 9 for a map of all the nearby establishments!

    Zillow last checked:

    Listing updated:

    Listed by:

    Jackie Stratton 720-496-5308 jackiestratton@kw.com,

    Keller Williams DTC

    Bought with:

    Keegan Sheard, 100084461

    Usaj Realty

    Source: REcolorado as distributed by MLS GRID,MLS#: 9698041MLS Logo

    Facts & features

    Interior

    Bedrooms & bathrooms
    • Bedrooms: 2
    • Bathrooms: 2
    • Full bathrooms: 2
    • Main level bathrooms: 1
    • Main level bedrooms: 1
    Primary bedroom
    • Description: Located At Entrance, Wood Floors, Ceiling Fan, Walk Through Closet And Private Bathroom Entrance
    • Level: Main
    • Area: 154 Square Feet
    • Dimensions: 14 x 11
    Bedroom
    • Description: Loft Level. Carpet, Open To Main Floor, Panoramic View Available, 6x Walk-In Closet
    • Level: Upper
    • Area: 182 Square Feet
    • Dimensions: 14 x 13
    Primary bathroom
    • Description: Entrance From The Hall And Bedroom, Updated, Granite Counters, Subway Tile & New Tile Floor
    • Level: Main
    • Area: 80 Square Feet
    • Dimensions: 10 x 8
    Bathroom
    • Description: Primary Bathroom In Loft. Updated With Granite Counters. Garden Tub And Separate Shower
    • Level: Upper
    • Area: 64 Square Feet
    • Dimensions: 8 x 8
    Kitchen
    • Description: Wood Floors, Island With Eating Bar, Stainless Steel Appliances, Lots Of Counter Space
    • Level: Main
    • Area: 132 Square Feet
    • Dimensions: 12 x 11
    Living room
    • Description: Wood Floors, Double Doors Open To Balcony, 2 Story Vaulted Ceiling With Ceiling To Floor Windows. Remote Controlled Window Coverings, Ceiling Fan, Designer Touches
    • Level: Main
    • Area: 252 Square Feet
    • Dimensions: 18 x 14
    Heating
    • Forced Air
    Cooling
    • Central Air
    Appliances
    • Included: Dishwasher, Disposal, Dryer, Microwave, Range, Refrigerator, Washer
    • Laundry: In Unit, Laundry Closet
    Features
    • Ceiling Fan(s), Eat-in Kitchen, Elevator, Five Piece Bath, Granite Counters, High Ceilings, Kitchen Island, Open Floorplan, Pantry, Primary Suite, Vaulted Ceiling(s), Walk-In Closet(s)
    • Flooring: Carpet, Laminate, Tile
    • Windows: Double Pane Windows, Window Coverings
    • Has basement: No
    • Common walls with other units/homes: No One Above
    Interior area
    • Total structure area: 1,210
    • Total interior livable area: 1,210 sqft
    • Finished area above ground: 1,210

    Property

    Parking
    • Total spaces: 2
    • Parking features: Concrete, Lighted
    • Garage spaces: 2
    Features
    • Levels: Two
    • Stories: 2
    • Entry location: Penthouse
    • Exterior features: Balcony, Elevator
    • Has view: Yes
    • View description: City, Mountain(s)
    Lot
    • Features: Near Public Transit
    Details
    • Parcel number: 452552
    • Special conditions: Standard

    Construction

    Type & style
    • Home type: Condo
    • Property subtype: Condominium
    • Attached to another structure: Yes
    Materials
    • Block, Brick, Concrete
    • Roof: Other
    Condition
    • Updated/Remodeled
    • Year built: 2007

    Utilities & green energy

    • Sewer: Public Sewer
    • Water: Public
    • Utilities for property: Cable Available, Electricity Connected, Internet Access (Wired), Natural Gas Connected, Phone Available

    Community & HOA

    Community
    • Security: Key Card Entry, Security Entrance, Smoke Detector(s)
    • Subdivision: Belmar
    HOA
    • Has HOA: Yes
    • Amenities included: Elevator(s)
    • Services included: Insurance, Maintenance Grounds, Maintenance Structure, Recycling, Sewer, Snow Removal, Trash, Water
    • HOA fee: $493 monthly
    • HOA name: The Lofts at Belmar Square
    • HOA phone: 303-779-5151
    Location
    • Region: Lakewood

    Financial & listing details

    • Price per square foot: $388/sqft
    • Tax assessed value: $475,722
    • Annual tax amount: $3,226
    • Date on market: 8/1/2024
    • Listing terms: 1031 Exchange,Cash,Conventional,FHA,VA Loan
    • Exclusions: None
    • Ownership: Individual
    • Electric utility on property: Yes
    • Road surface type: Paved

    Price history

    DateEventPrice
    1/6/2025Sold$470,000$388/sqft
    Source: REcolorado as distributed by MLS GRID #9698041 Report a problem
    12/7/2024Pending sale$470,000$388/sqft
    Source: REcolorado as distributed by MLS GRID #9698041 Report a problem
    11/15/2024Price change$470,000-1.1%$388/sqft
    Source: REcolorado as distributed by MLS GRID #9698041 Report a problem
    10/1/2024Price change$475,000-2.1%$393/sqft
    Source: REcolorado as distributed by MLS GRID #9698041 Report a problem
    8/16/2024Price change$485,000-0.8%$401/sqft
    Source: REcolorado as distributed by MLS GRID #9698041 Report a problem
    8/8/2024Price change$489,000-2%$404/sqft
    Source: REcolorado as distributed by MLS GRID #9698041 Report a problem
    7/29/2024Listed for sale$499,000+66.3%$412/sqft
    Source: REcolorado as distributed by MLS GRID #9698041 Report a problem
    9/4/2014Sold$300,000-4.8%$248/sqft
    Source: Public Record Report a problem
    7/27/2014Pending sale$315,000$260/sqft
    Source: RE/MAX 100 INC #8568863 Report a problem
    6/7/2014Listed for sale$315,000+6.6%$260/sqft
    Source: RE/MAX 100 INC #8568863 Report a problem
    12/5/2007Sold$295,500$244/sqft
    Source: Public Record Report a problem

    Public tax history

    YearProperty taxesTax assessment
    2025$3,275 +1.5%$29,733 +9%
    2024$3,226 +10.1%$27,283
    2023$2,929 -0.9%$27,283 +11.6%
    2022$2,955 -9.6%$24,444 -2.8%
    2021$3,267 $25,147 -9.8%
    2020$3,267 +0.8%$27,882
    2019$3,240 +26.8%$27,882 +30.2%
    2018$2,555 $21,417
    2017$2,555 +9%$21,417 +2.8%
    2016$2,344 $20,832
    2015$2,344 +29.7%$20,832 +38%
    2014$1,807 -11.9%$15,093
    2013$2,051 +1.7%$15,093 -14.8%
    2012$2,018 -25.8%$17,712
    2011$2,718 +0.2%$17,712 -26.1%
    2010$2,714 +4.3%$23,980
    2009$2,602 +75.9%$23,980 +4.5%
    2008$1,479 $22,940
    2007-- --
    Find assessor info on the county website

    Neighborhood: Belmar

    Nearby schools

    GreatSchools rating
    Schools provided by the listing agent
    • Elementary: Emory
    • Middle: Alameda Int'l
    • High: Alameda Int'l
    • District: Jefferson County R-1

    Source: REcolorado as distributed by MLS GRID. This data may not be complete. We recommend contacting the local school district to confirm school assignments for this home.

    Get a cash offer in 3 minutes
    Find out how much your home could sell for in as little as 3 minutes with a no-obligation cash offer.
    Estimated market value
    $435,900
    Get a cash offer in 3 minutes
    Find out how much your home could sell for in as little as 3 minutes with a no-obligation cash offer.
    Estimated market value
    $435,900