Tucked inside the gated community of The Orchards in Penryn, this inviting corner-unit townhome combines OWNED SOLAR with a thoughtful layout designed for both comfort and style. Tall ceilings, rich hardwood floors, and abundant natural light create a warm welcome, while the kitchen truly serves as the heart of the home, complete with a spacious island, granite counters, and stainless appliances, perfect for everyday living or entertaining. The main level also features a full bath and a flexible room that works beautifully as an office, guest suite, or cozy den. Upstairs, new vinyl plank flooring leads to a built-in desk, convenient laundry room, and three generous bedrooms. The primary retreat feels like a private getaway with a walk-in closet, dual vanities, soaking tub, shower, and seating area. Practical upgrades include a fully owned solar system, dual-zone HVAC, and a tankless water heater. Outside, the low-maintenance patio offers plenty of space to gather with friends or simply unwind, and a tandem garage provides extra storage. Community amenities include a playground, dog park, and scenic walking trails. All this just minutes from I-80, shopping, dining, and zoned for Del Oro High School a perfect blend of comfort, efficiency, and location in the heart of Penryn.
Closed
Tax assessed value
$575,000
7241 Orchard Cir, Penryn, CA 95663
3beds
2,011sqft
Townhouse
Built in 2013
3,537 Square Feet Lot
$590,700 Zestimate®
$286/sqft
$3,445 Estimated rent
Home value
$590,700
$543,000 - $638,000
$3,445/mo
Zestimate® history
Owner options
List your home for rent
$3,445/mo
Rent Zestimate®
Find your next renter with Zillow Rental Manager. Plus, with online applications, you can quickly screen prospective tenants – for free.
$3,445/mo
Rent Zestimate®
Refinance and save
$3,971/mo
Est. payment
Refinancing to a lower rate could help reduce your monthly payments and save thousands over the life of the loan.
$3,971/mo
Est. payment
Explore your selling options
Work with a Zillow partner agent
Leverage their expertise and Zillow's premium Showcase listings to get your home seen by more buyers.
Get startedList with your own agent
Get your home in front of millions of buyers by listing it on Zillow.
Learn how to do itSell it yourself
Take full control of how buyers see your home on Zillow by listing For Sale by Owner (FSBO).
List your homeWhat's special
Primary retreatAbundant natural lightFlexible roomSpacious islandThoughtful layoutCorner-unit townhomeLow-maintenance patio
Zillow last checked:
Listing updated:
Listed by:
Sheri Bruce DRE #02002688 916-616-6289,
GUIDE Real Estate
Bought with:
Jamie Martin, DRE #01490638
eXp Realty of California Inc.
Source: MetroList Services of CA,MLS#: 225123525Originating MLS: MetroList Services, Inc.
Facts & features
Interior
Bedrooms & bathrooms
- Bedrooms: 3
- Bathrooms: 3
- Full bathrooms: 3
Rooms
- Room types: Loft, Master Bathroom, Possible Guest, Kitchen, Laundry, Living Room
Primary bedroom
- Features: Sitting Area
Primary bathroom
- Features: Closet, Shower Stall(s), Double Vanity, Granite Counters, Tile, Tub, Walk-In Closet(s), Window
Dining room
- Features: Dining/Living Combo
Kitchen
- Features: Granite Counters, Kitchen Island, Stone Counters
Heating
- Central, Fireplace(s), Zoned, Natural Gas
Cooling
- Ceiling Fan(s), Central Air, Zoned
Appliances
- Included: Free-Standing Gas Range, Dishwasher, Disposal, Microwave, Tankless Water Heater
- Laundry: Laundry Room, Cabinets, Sink, Electric Dryer Hookup, Gas Dryer Hookup, Upper Level, Inside Room
Features
- Flooring: Carpet, Laminate, Tile, Wood
- Number of fireplaces: 1
- Fireplace features: Insert, Living Room
Interior area
- Total interior livable area: 2,011 sqft
Property
Parking
- Total spaces: 2
- Parking features: Attached, Garage Door Opener, Garage Faces Front, Gated
- Attached garage spaces: 2
Features
- Stories: 2
- Exterior features: Uncovered Courtyard
- Fencing: Wood,Fenced,Gated Driveway/Sidewalks
Lot
- Size: 3,537 Square Feet
- Features: Auto Sprinkler F&R, Corner Lot, Curb(s)/Gutter(s), Landscape Back, Landscape Front, Low Maintenance
Details
- Parcel number: 043260072000
- Zoning description: Res
- Special conditions: Standard
- Other equipment: Audio/Video Prewired
Construction
Type & style
- Home type: Townhouse
- Architectural style: Traditional
- Property subtype: Townhouse
- Attached to another structure: Yes
Materials
- Concrete, Stone, Stucco, Wood
- Foundation: Concrete, Slab
- Roof: Tile
Condition
- Year built: 2013
Utilities & green energy
- Sewer: Public Sewer
- Water: Public
- Utilities for property: Cable Available, Public, Sewer In & Connected, Electric, Solar, Internet Available, Underground Utilities, Natural Gas Connected
Green energy
- Energy generation: Solar
Community & HOA
Community
- Features: Gated
HOA
- Has HOA: Yes
- Amenities included: Playground, Park
- Services included: Other
- HOA fee: $310 monthly
Location
- Region: Penryn
Financial & listing details
- Price per square foot: $286/sqft
- Tax assessed value: $575,000
- Price range: $575K - $575K
- Date on market: 9/24/2025
- Road surface type: Paved
Price history
| Date | Event | Price |
|---|---|---|
| 10/23/2025 | Sold | $575,000-0.9%$286/sqft |
Source: MetroList Services of CA #225123525 Report a problem | ||
| 10/1/2025 | Pending sale | $580,000$288/sqft |
Source: MetroList Services of CA #225123525 Report a problem | ||
| 9/24/2025 | Listed for sale | $580,000+78.2%$288/sqft |
Source: MetroList Services of CA #225123525 Report a problem | ||
| 6/19/2013 | Sold | $325,500$162/sqft |
Source: Public Record Report a problem | ||
Public tax history
| Year | Property taxes | Tax assessment |
|---|---|---|
| 2026 | -- | $575,000 +43.6% |
| 2025 | $4,547 -0.1% | $400,434 +2% |
| 2024 | $4,553 +1.8% | $392,583 +2% |
| 2023 | $4,475 +1.1% | $384,886 +2% |
| 2022 | $4,428 +2.7% | $377,340 +2% |
| 2021 | $4,310 +1.3% | $369,942 +1% |
| 2020 | $4,253 | $366,149 +2% |
| 2019 | $4,253 +7.5% | $358,971 +2% |
| 2018 | $3,957 +1.9% | $351,933 +2% |
| 2017 | $3,883 +8.8% | $345,033 +2% |
| 2016 | $3,568 +2.4% | $338,268 +1.5% |
| 2015 | $3,484 +1.5% | $333,188 +2% |
| 2014 | $3,433 | $326,662 +905.1% |
| 2013 | -- | $32,500 +17.7% |
| 2012 | -- | $27,605 +2% |
| 2011 | -- | $27,064 +0.8% |
| 2010 | -- | $26,862 -0.2% |
| 2009 | -- | $26,926 +2% |
| 2008 | -- | $26,399 +2% |
| 2007 | -- | $25,882 |
Find assessor info on the county website
Neighborhood: 95663
Nearby homes
- $497,3003 bd2 ba1.6k sqft7247 Orchard Cir, Penryn, CA 95663Off Market
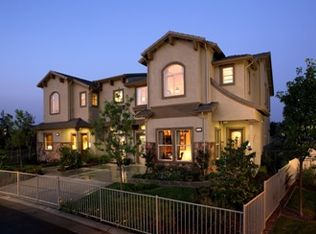
- $530,0004 bd3 ba2k sqft7253 Orchard Cir, Penryn, CA 95663Sold

- $585,6003 bd3 ba2k sqft7187 Orchard Cir, Penryn, CA 95663Off Market

- $522,0003 bd2 ba1.6k sqft7181 Orchard Cir, Penryn, CA 95663Off Market

- $613,4003 bd3 ba2k sqft7198 Orchard Cir, Penryn, CA 95663Off Market
- $587,7003 bd3 ba2k sqft7259 Orchard Cir, Penryn, CA 95663Off Market
- $555,0003 bd3 ba1.9k sqft7192 Orchard Cir, Penryn, CA 95663Sold
- $602,4003 bd3 ba2k sqft7246 Orchard Cir, Penryn, CA 95663Off Market
Nearby schools
GreatSchools rating
- 10/10Penryn Elementary SchoolGrades: K-8Distance: 1.5 mi
- 10/10Del Oro High SchoolGrades: 9-12Distance: 0.6 mi
Get a cash offer in 3 minutes
Find out how much your home could sell for in as little as 3 minutes with a no-obligation cash offer.
Estimated market value
$590,700
Get a cash offer in 3 minutes
Find out how much your home could sell for in as little as 3 minutes with a no-obligation cash offer.
Estimated market value
$590,700
- California
- Placer County
- Penryn
- 95663
- 7241 Orchard Cir
