Skip main navigation
Active
  • Price cut: $10K (6/24)
    $535,000

    7247 Orchard Cir, Penryn, CA 95663

    3beds
    1,617sqft
    : 
    Loading
    Get pre-qualified
    Townhouse
    Built in 2013
    1,968 Square Feet Lot
    $529,700 Zestimate®
    $331/sqft
    $343/mo HOA

    What's special

    Private primary suiteConvenient main-floor powder roomBright open-concept main levelLarge walk-in closetCorner soaking tubSpa-like ensuite bathroomRich cabinetry
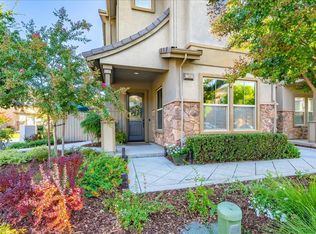
    Beautiful 3-bedroom, 2.5-bathroom townhouse situated in the back of the gated Orchards neighborhood in Penryn. Enjoy a peaceful setting, a low-maintenance lifestyle, and access to top-tier local schools! Featuring great curb appeal with stone accents and a vibrant red front door, this home includes an attached 2 car tandem garage and manicured landscaping. The bright, open-concept main level offers tall ceilings, crown molding, and vinyl plank flooring throughout. Cozy up in the spacious living room by the fireplace, which flows effortlessly into the dining area and a convenient main-floor powder room. The kitchen is equipped with premium granite countertops, rich cabinetry, stainless steel appliances, and a raised breakfast bar overlooking the living space. Upstairs, the private primary suite features an elegant tray ceiling with custom lighting and a spa-like ensuite bathroom with a corner soaking tub, separate shower, dual-sink vanity and a large walk-in closet. Additional bedrooms are spacious and filled with natural light. Commuting and errands are a breeze with immediate access to I-80, putting nearby shopping, dining, and daily conveniences just minutes away.
    33 days
    |
    1,106
    |
    21
    |

    Likely to sell faster than

    Zillow last checked:

    Listing updated:

    Listed by:

    Sheri Bruce DRE #02002688 916-616-6289,

    GUIDE Real Estate

    Source: MetroList Services of CA,MLS#: 226067421Originating MLS: MetroList Services, Inc.

    Loading...

      Facts & features

      Interior

      Bedrooms & bathrooms
      • Bedrooms: 3
      • Bathrooms: 3
      • Full bathrooms: 2
      • Partial bathrooms: 1
      Rooms
      • Room types: Master Bathroom, Dining Room, Kitchen, Living Room
      Primary bathroom
      • Features: Shower Stall(s), Double Vanity, Sitting Area, Soaking Tub, Tile, Walk-In Closet(s), Window
      Dining room
      • Features: Dining/Living Combo
      Kitchen
      • Features: Granite Counters
      Heating
      • Central, Fireplace Insert, Natural Gas
      Cooling
      • Ceiling Fan(s), Central Air
      Appliances
      • Included: Free-Standing Gas Range, Dishwasher, Disposal, Microwave, Tankless Water Heater, Dryer, Washer
      • Laundry: Laundry Closet, Electric Dryer Hookup
      Features
      • Flooring: Carpet, Tile, Luxury Vinyl Plank
      • Number of fireplaces: 1
      • Fireplace features: Insert, Living Room
      Interior area
      • Total structure area: 0
      • Total interior livable area: 1,617 sqft

      Property

      Parking
      • Total spaces: 2
      • Parking features: Private, Attached, Tandem, Garage Door Opener, Garage Faces Front, Uncovered Parking Space, Level Driveway/Sidewalks
      • Attached garage spaces: 2
      • Has uncovered spaces: Yes
      Features
      • Levels: Two
      • Stories: 2
      • Fencing: Back Yard,Wood
      Lot
      • Size: 1,968 Square Feet
      • Features: Sprinklers In Front, Landscape Back, Landscape Front
      • Topography: Level,Level
      Details
      • Parcel number: 043260073000
      • Zoning: C1-UP-DC
      • Special conditions: Standard

      Construction

      Type & style
      • Home type: Townhouse
      • Architectural style: Traditional
      • Property subtype: Townhouse
      • Attached to another structure: Yes
      Materials
      • Concrete, Stone, Stucco
      • Foundation: Slab
      • Roof: Tile
      Condition
      • Year built: 2013

      Utilities & green energy

      • Electric: 220 Volts in Kitchen, 220 Volts in Laundry
      • Sewer: Public Sewer
      • Water: Public
      • Utilities for property: Public, Sewer In & Connected, Internet Available, Natural Gas Connected

      Community & HOA

      Community
      • Features: Gated
      • Subdivision: Orchard at Penryn
      HOA
      • Has HOA: Yes
      • Amenities included: Playground, Park
      • Services included: Common Areas, Roof, Insurance on Structure, Maintenance Grounds
      • HOA fee: $343 monthly
      Location
      • Region: Penryn

      Financial & listing details

      • Price per square foot: $331/sqft
      • Tax assessed value: $350,908
      • Annual tax amount: $4,039
      • Price range: $535K - $535K
      • Date on market: 6/11/2026
      • Road surface type: Paved

        Estimated market value

        $529,700

        $503,000 - $556,000

        $2,986/mo

        Price history

        DateEventPrice
        6/24/2026Price change$535,000-1.8%$331/sqft
        Source: MetroList Services of CA #226067421 Report a problem
        6/11/2026Listed for sale$545,000+91.2%$337/sqft
        Source: MetroList Services of CA #226067421 Report a problem
        6/24/2013Sold$285,000$176/sqft
        Source: Public Record Report a problem

        Public tax history

        YearProperty taxesTax assessment
        2025$4,039 -0.1%$350,908 +2%
        2024$4,043 +1.8%$344,028 +2%
        2023$3,972 +1.1%$337,283 +2%
        2022$3,929 +2.7%$330,670 +2%
        2021$3,825 +1.4%$324,187 +1%
        2020$3,774 $320,864 +2%
        2019$3,774 +7.5%$314,574 +2%
        2018$3,512 +1.9%$308,407 +2%
        2017$3,445 +9.7%$302,360 +2%
        2016$3,140 +2.4%$296,432 +1.5%
        2015$3,066 +4.8%$291,980 +5.4%
        2014$2,926 $277,000 +752.3%
        2013-- $32,500 +30%
        2012-- $25,000
        2011-- $25,000
        2010-- $25,000 -7.2%
        2009-- $26,926 +2%
        2008-- $26,399 +2%
        2007-- $25,882
        Find assessor info on the county website

        Monthly payment

        Est. payment

        Payment breakdown

        Explore the cost of this home by adjusting the details. Changes won't be saved.
        All calculations are estimates and provided by Zillow, Inc. for informational purposes only. Actual amounts may vary.
        HOA fees may include property taxes on listings classified as Co-Ops. Contact the listing agent and/or owner for fee details.
        Mortgage interest rates are dependent on a number of factors, including credit score, down payment, and repayment length. Interest rate data provided by Zillow Group Marketplace, Inc. as of 1/1/1970 from various mortgage lenders with which we have lead or other similar arrangements; the Estimated Payment is an average of those rates.
        See how much you could borrow to make a competitive offer.

        Climate risks

        Neighborhood: 95663

        Getting around

        24 / 100
        Car-Dependent
        28 / 100
        Somewhat Bikeable

        Nearby schools

        GreatSchools rating

        A local agent can set up tours, give advice and negotiate with sellers.

        Browse local experts

        Similar homes

            • Local buyer's agents are ready to help