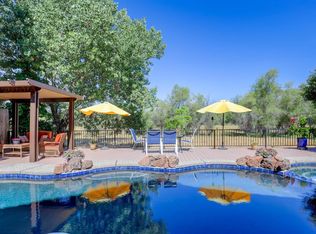
Single-story living, beautiful sunset views, and a quiet court location backing to open space -this Rocklin home checks all the right boxes! Situated on a desirable cul-de-sac, this thoughtfully updated home offers an ideal combination of location, privacy, and modern improvements. The remodeled kitchen features quartz countertops, updated cabinetry, a stylish backsplash, newer appliances, and a center island. The beautifully remodeled primary bathroom includes dual vanities, quartz countertops, tile flooring, a spacious walk-in shower, freestanding soaking tub, and skylight. Additional highlights include newer interior paint, wood-look laminate flooring throughout, French doors from both the primary bedroom and family room, and a brand-new HVAC system installed in September 2026. Step outside to a freshly landscaped backyard with new fencing, a covered trellis patio, and northwest-facing sunset views overlooking the open space beyond. Located in Rocklin's highly sought-after school triangle, the home is approximately a quarter mile from Breen Elementary and conveniently close to Granite Oaks Middle School and Rocklin High School. **A rare combination of single-story convenience, thoughtful updates, open-space views, and an exceptional Rocklin location.
Pending
$729,900
2607 Swindon Ct, Rocklin, CA 95765
3beds
1,920sqft
Single Family Residence
Built in 1992
6,094 Square Feet Lot
$717,600 Zestimate®
$380/sqft
$-- HOA
What's special
Single-story livingFreshly landscaped backyardCenter islandNewer interior paintTile flooringSpacious walk-in showerFreestanding soaking tub
- 4 days
- 397
- 46
Likely to sell faster than
Zillow last checked:
Listing updated:
Listed by:
Mike Bailey DRE #01505985 916-622-5540,
GUIDE Real Estate,
Emily Lockhart DRE #01996323 707-812-2535,
GUIDE Real Estate
Source: MetroList Services of CA,MLS#: 226130396Originating MLS: MetroList Services, Inc.
Facts & features
Interior
Bedrooms & bathrooms
- Bedrooms: 3
- Bathrooms: 2
- Full bathrooms: 2
Rooms
- Room types: Bathroom
Primary bedroom
- Features: Outside Access
Primary bathroom
- Features: Shower Stall(s), Double Vanity, Soaking Tub, Tile, Walk-In Closet(s), Quartz
Dining room
- Features: Space in Kitchen, Dining/Living Combo
Kitchen
- Features: Breakfast Area, Quartz Counter, Kitchen Island, Kitchen/Family Combo
Heating
- Central, Natural Gas
Cooling
- Ceiling Fan(s), Central Air
Appliances
- Included: Free-Standing Gas Range, Gas Water Heater, Dishwasher, Disposal, Microwave, Plumbed For Ice Maker, Self Cleaning Oven
- Laundry: Cabinets, Electric Dryer Hookup, Ground Floor, Inside Room
Features
- Flooring: Laminate, Tile
- Number of fireplaces: 1
- Fireplace features: Family Room, Wood Burning
Interior area
- Total structure area: 1,920
- Total interior livable area: 1,920 sqft
Property
Parking
- Total spaces: 2
- Parking features: Attached, Garage Faces Front, Level Driveway/Sidewalks
- Attached garage spaces: 2
Features
- Fencing: Wood
Lot
- Size: 6,094 Square Feet
- Features: Auto Sprinkler F&R, Cul-De-Sac, Curb(s)/Gutter(s), Shape Regular, Greenbelt, Street Lights, Landscape Back, Landscape Front
- Topography: Level,Level
Details
- Parcel number: 367031021000
- Zoning: SFR
- Special conditions: Standard
Construction
Type & style
- Home type: SingleFamily
- Architectural style: Contemporary
- Property subtype: Single Family Residence
Materials
- Stucco, Frame, Wood
- Foundation: Slab
- Roof: Spanish Tile
Condition
- Year built: 1992
Utilities & green energy
- Electric: 220 Volts in Laundry
- Sewer: Public Sewer
- Water: Public, Water District
- Utilities for property: Public, Electric, Sewer In & Connected, Natural Gas Connected
Community & HOA
Community
- Subdivision: Stanford Ranch
Location
- Region: Rocklin
Financial & listing details
- Price per square foot: $380/sqft
- Tax assessed value: $472,933
- Price range: $729.9K - $729.9K
- Date on market: 11/4/2026
Estimated market value
$717,600
$682,000 - $753,000
$2,897/mo
Price history
| Date | Event | Price |
|---|---|---|
| 11/5/2026 | Pending sale | $729,900$380/sqft |
Source: MetroList Services of CA #226130396 Report a problem | ||
| 11/4/2026 | Listed for sale | $729,900+79.1%$380/sqft |
Source: MetroList Services of CA #226130396 Report a problem | ||
| 8/31/2017 | Sold | $407,500+2.1%$212/sqft |
Source: MetroList Services of CA #17042767 Report a problem | ||
| 8/24/2017 | Pending sale | $399,000$208/sqft |
Source: Better Homes and Gardens Real Estate Reliance Partners #17042767 Report a problem | ||
| 7/8/2017 | Listed for sale | $399,000-5%$208/sqft |
Source: Better Homes and Gardens RE #17042767 Report a problem | ||
| 5/18/2004 | Sold | $420,000+46.1%$219/sqft |
Source: MetroList Services of CA #40020544 Report a problem | ||
| 7/3/2001 | Sold | $287,500$150/sqft |
Source: Public Record Report a problem | ||
Public tax history
| Year | Property taxes | Tax assessment |
|---|---|---|
| 2026 | -- | $472,933 +2% |
| 2025 | $5,656 +9.1% | $463,660 +2% |
| 2024 | $5,184 +0.7% | $454,569 +2% |
| 2023 | $5,146 -4.7% | $445,657 +2% |
| 2022 | $5,403 +8.7% | $436,920 +2% |
| 2021 | $4,969 +0.1% | $428,354 +1% |
| 2020 | $4,963 | $423,963 +2% |
| 2019 | $4,963 +4% | $415,650 +2% |
| 2018 | $4,774 -4.1% | $407,500 -2.3% |
| 2017 | $4,979 +6% | $417,000 +5.3% |
| 2016 | $4,697 +2.7% | $396,000 +3.1% |
| 2015 | $4,572 -1.6% | $384,000 +8.8% |
| 2014 | $4,644 | $353,000 +20.9% |
| 2013 | -- | $292,000 +15.4% |
| 2012 | -- | $253,000 -0.8% |
| 2011 | -- | $255,000 -11.5% |
| 2010 | -- | $287,999 -6.3% |
| 2009 | -- | $307,199 -17.9% |
| 2008 | -- | $374,399 -16% |
| 2007 | -- | $445,678 +2% |
| 2006 | -- | $436,941 +2% |
| 2005 | -- | $428,374 +43.4% |
| 2004 | -- | $298,724 +1.9% |
| 2003 | -- | $293,250 +2% |
| 2002 | -- | $287,500 +31% |
| 2001 | -- | $219,478 +10% |
| 2000 | -- | $199,525 |
Find assessor info on the county website
Monthly payment
Est. payment
Payment breakdown
Explore the cost of this home by adjusting the details. Changes won't be saved.Climate risks
Neighborhood: 95765
Similar homes
- $699,0003 bd3 ba2k sqft2871 Cardinal Dr, Lincoln, CA 95648For Sale
 MLS ID #226134486, Sean Work. MetroList Services of CA
- $749,0002 bd2 ba1.9k sqft2397 Longspur Loop, Lincoln, CA 95648For Sale
 MLS ID #226134607, Penny Carolan. MetroList Services of CA
- $599,0003 bd3 ba1.6k sqft5640 Terrace Dr, Rocklin, CA 95765For Sale
 MLS ID #226125388, Steve Carpenter. MetroList Services of CA
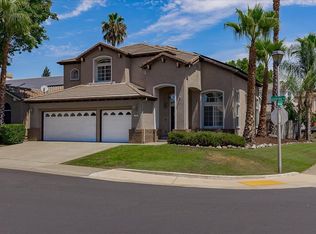
- $855,4984 bd3 ba2.6k sqft3105 Sceptre Dr, Rocklin, CA 95765For Sale
 MLS ID #226092543, Chris Casimir. MetroList Services of CA
Local buyer's agents are ready to help
