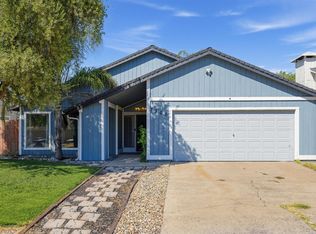
Set on a spacious corner lot, this 1,640-square-foot home offers the kind of space and warmth that's hard to manufacture in newer construction. Original hardwood floors run throughout the home, giving the home a grounded, genuine feel. The living room is large enough to actually live in plenty of room for a sectional, a reading chair and still space left over. A pass-through from the kitchen keeps the cook connected to the conversation without sacrificing counter space. A classic brick fireplace anchors the space and adds warmth you can feel before you even light it. The separate family room pulls in natural light from multiple directions, making it a comfortable spot for movie nights, homework hours or just an afternoon with a good book. Out back, a dedicated storage attached to the back of the garage solves the clutter problem most homes never quite manage to address. The corner lot gives you breathing room on two sides and a yard with real potential. Built in 1960 with the kind of bones that hold up, this home has been lived in and cared for.
Active
$479,000
7241 Raintree Dr, Citrus Heights, CA 95621
3beds
1,640sqft
Single Family Residence
Built in 1960
9,583 Square Feet Lot
$476,700 Zestimate®
$292/sqft
$-- HOA
What's special
Classic brick fireplaceYard with real potentialSpacious corner lotOriginal hardwood floors
- 16 days
- 845
- 53
Likely to sell faster than
Zillow last checked:
Listing updated:
Listed by:
Paula Swayne DRE #01188158 916-425-9715,
Dunnigan, REALTORS
Source: MetroList Services of CA,MLS#: 226116618Originating MLS: MetroList Services, Inc.
Facts & features
Interior
Bedrooms & bathrooms
- Bedrooms: 3
- Bathrooms: 2
- Full bathrooms: 2
Rooms
- Room types: Dining Room, Family Room, Kitchen, Other, Living Room
Primary bedroom
- Features: Closet, Ground Floor
Primary bathroom
- Features: Shower Stall(s)
Dining room
- Features: Breakfast Nook
Kitchen
- Features: Tile Counters
Heating
- Central
Cooling
- Central Air
Appliances
- Included: Built-In Electric Oven, Built-In Electric Range, Dishwasher, Microwave
- Laundry: In Garage
Features
- Flooring: Carpet, Tile, Wood
- Number of fireplaces: 1
- Fireplace features: Brick
Interior area
- Total interior livable area: 1,640 sqft
Video & virtual tour
Property
Parking
- Total spaces: 4
- Parking features: Attached, Boat, Garage Faces Front, Uncovered Parking Spaces 2+, Workshop in Garage, Driveway
- Attached garage spaces: 2
- Uncovered spaces: 2
Features
- Fencing: Back Yard
Lot
- Size: 9,583 Square Feet
- Features: Corner Lot
Details
- Additional structures: RV/Boat Storage
- Parcel number: 21103430050000
- Zoning: RD5
- Special conditions: Trust
Construction
Type & style
- Home type: SingleFamily
- Architectural style: Ranch
- Property subtype: Single Family Residence
Materials
- Stucco, Frame
- Foundation: Raised, Slab
- Roof: Composition
Condition
- Year built: 1960
Utilities & green energy
- Electric: 220 Volts
- Sewer: Public Sewer
- Water: Public
- Utilities for property: Public
Community & HOA
Community
- Subdivision: Sylvan Park
Location
- Region: Citrus Heights
Financial & listing details
- Price per square foot: $292/sqft
- Tax assessed value: $225,044
- Price range: $479K - $479K
- Date on market: 9/21/2026
- Road surface type: Paved
Estimated market value
$476,700
$453,000 - $501,000
$2,706/mo
Price history
| Date | Event | Price |
|---|---|---|
| 9/21/2026 | Listed for sale | $479,000+20.1%$292/sqft |
Source: MetroList Services of CA #226116618 Report a problem | ||
| 2/22/2023 | Listing removed | -- |
Source: MetroList Services of CA #222149491 Report a problem | ||
| 2/5/2023 | Listed for sale | $399,000$243/sqft |
Source: MetroList Services of CA #222149491 Report a problem | ||
| 1/29/2023 | Pending sale | $399,000$243/sqft |
Source: MetroList Services of CA #222149491 Report a problem | ||
| 1/26/2023 | Price change | $399,000-7%$243/sqft |
Source: MetroList Services of CA #222149491 Report a problem | ||
| 12/28/2022 | Listed for sale | $429,000$262/sqft |
Source: MetroList Services of CA #222149491 Report a problem | ||
Public tax history
| Year | Property taxes | Tax assessment |
|---|---|---|
| 2026 | -- | $225,044 +2% |
| 2025 | $2,648 +22.8% | $220,632 +24.4% |
| 2024 | $2,156 +44.3% | $177,335 +44.3% |
| 2023 | $1,494 +0.5% | $122,883 +2% |
| 2022 | $1,486 +1.7% | $120,475 +2% |
| 2021 | $1,462 +1.9% | $118,113 +1% |
| 2020 | $1,435 -30.3% | $116,903 -30.8% |
| 2019 | $2,060 +211.2% | $168,891 +185.3% |
| 2018 | $662 +1.2% | $59,206 +2% |
| 2017 | $654 +7% | $58,046 +2% |
| 2016 | $611 +4.2% | $56,909 +1.5% |
| 2015 | $586 | $56,055 +2% |
| 2014 | $586 | $54,960 +0.5% |
| 2013 | -- | $54,713 +2% |
| 2012 | -- | $53,641 +2% |
| 2011 | -- | $52,590 +0.8% |
| 2010 | -- | $52,198 +1.8% |
| 2008 | -- | $51,298 +2% |
| 2007 | -- | $50,293 +2% |
| 2006 | -- | $49,308 +2% |
| 2005 | -- | $48,342 +2% |
| 2004 | -- | $47,395 +1.9% |
| 2003 | -- | $46,528 +2% |
| 2002 | -- | $45,617 +2% |
| 2001 | -- | $44,724 +2% |
| 2000 | -- | $43,848 |
Find assessor info on the county website
Monthly payment
Est. payment
Payment breakdown
Explore the cost of this home by adjusting the details. Changes won't be saved.Climate risks
Neighborhood: Rusch Park
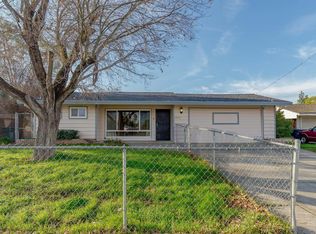
- $495,8003 bd2 ba1.8k sqft7238 Calvin Dr, Citrus Heights, CA 95621Off Market
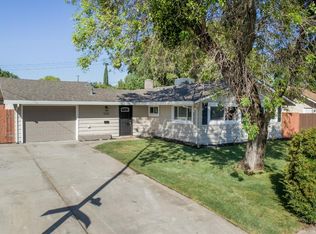
- $462,2003 bd2 ba1.4k sqft7235 Raintree Dr, Citrus Heights, CA 95621Off Market
- $488,0003 bd2 ba1.3k sqft7234 Calvin Dr, Citrus Heights, CA 95621Off Market
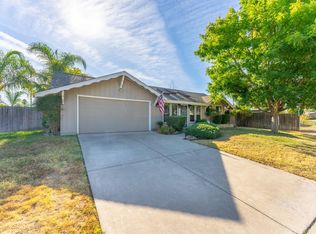
- $469,9003 bd2 ba1.2k sqft7236 Raintree Dr, Citrus Heights, CA 95621Off Market
Similar homes
- $--3 bd2 ba2.2k sqft7018 Enright Dr, Citrus Heights, CA 95621Auction
 Auction.com 2
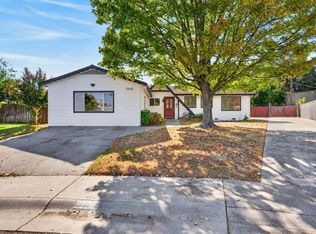
 - $459,9993 bd2 ba1.6k sqft7115 Oakberry Way, Citrus Heights, CA 95621For Sale
 MLS ID #226123381, Mimi Le. MetroList Services of CA
 - $475,0003 bd2 ba1.1k sqft7025 Cherrytree Ave, Citrus Heights, CA 95621For Sale
 MLS ID #226124706, Jaclyn Little. MetroList Services of CA
 - $455,0003 bd2 ba1.5k sqft7905 Lichen Dr, Citrus Heights, CA 95621For Sale
 MLS ID #226124995, Amy Whitman. MetroList Services of CA
