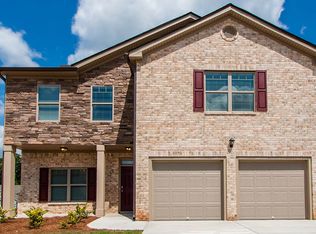
This Waverly Floor Plan is a beautiful two story home with a formal living and dining room, large owner's suite with a grand sitting room. Granite countertops throughout the kitchen, butlers pantry and study. Harwood througout the first level, with a oversized attached two car garage. Patio area covering 320+ additional sqft of outdoor entertaining area. Neighborhood Description Three minutes from the Stonecrest Mall and a vast assortment of dining vinues and local retail stores.
This property is not currently displayed as for sale or rent on Zillow. This may be different from what's on other websites or public sources.