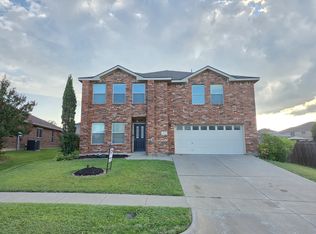
7243 Crowell Ave
Experience modern luxury in this stunning new construction featuring 5 spacious bedrooms, 4 full bathrooms, a private study, and a versatile game room designed for both everyday living and entertaining. The beautifully appointed kitchen serves as the centerpiece of the home with crisp white cabinetry, timeless white subway tile backsplash, granite countertops, and an open layout that flows effortlessly into the main living spaces. Wood-look tile flooring extends throughout the main level, offering both style and durability, while plush carpeting adds warmth and comfort to the bedrooms. The owner's suite provides a relaxing retreat with a spa-inspired bath showcasing oversized upgraded tile finishes. Soaring 10 foot ceilings, elegant 8 foot doors, and abundant natural light create an open, airy feel throughout the home. Completing this exceptional property is a desirable J swing three car garage, providing ample parking, storage, and impressive curb appeal. Thoughtfully designed with high end finishes and functional spaces, this home offers the perfect blend of comfort, sophistication, and everyday convenience.
House for rent
$4,050/moFees may apply
7243 Crowell Ave, Arlington, TX 76002
5beds
3,348sqft
Price may not include required fees and charges. Learn more|
Single family residence
Available now
Laundry room laundry
3 Attached garage spaces parking
What's special
Granite countertopsAmple parkingImpressive curb appealPrivate studyCrisp white cabinetryBeautifully appointed kitchen
- 25 days |
- -- |
- -- |
Zillow last checked:
Listing updated:
Travel times

Let’s turn your rent into credit progress
Build credit history with every on-time payment and get credit for the payment you’re already making.
Facts & features
Interior
Bedrooms & bathrooms
- Bedrooms: 5
- Bathrooms: 4
- Full bathrooms: 4
Rooms
- Room types: DiningRoom, FamilyRoom, LaundryRoom, MasterBath, Pantry
Appliances
- Included: Dishwasher, Garbage Disposal, Microwave Oven, Range Oven, Refrigerator
- Laundry: Laundry Room
Features
- Ceiling Fan(s), Pantry
- Flooring: Carpet, Tile
Interior area
- Total interior livable area: 3,348 sqft
Property
Parking
- Total spaces: 3
- Parking features: Attached, Garage
- Has attached garage: Yes
- Details: Contact manager
Details
- Additional structures: Garage(s)
- Parcel number: 42871601
Construction
Type & style
- Home type: SingleFamily
- Property subtype: Single Family Residence
Condition
- Year built: 2023
Utilities & green energy
- Utilities for property: Garbage
Community & HOA
Location
- Region: Arlington
Financial & listing details
- Lease term: Lease: 1 year Deposit: 1 months rent
Nearby apartments for rent
Price history
| Date | Event | Price |
|---|---|---|
| 7/21/2026 | Price change | $4,050-1.2%$1/sqft |
Source: Zillow Rentals Report a problem | ||
| 7/2/2026 | Listed for rent | $4,100$1/sqft |
Source: Zillow Rentals Report a problem | ||
| 5/28/2024 | Sold | -- |
Source: NTREIS #20488098 Report a problem | ||
| 4/5/2024 | Pending sale | $669,990$200/sqft |
Source: NTREIS #20488098 Report a problem | ||
| 12/14/2023 | Price change | $669,990+3.1%$200/sqft |
Source: NTREIS #20488098 Report a problem | ||
| 12/4/2023 | Listed for sale | $649,990$194/sqft |
Source: NTREIS #20488098 Report a problem | ||
Neighborhood: Southeast
Nearby schools
GreatSchools rating
- 5/10Imogene Gideon Elementary SchoolGrades: K-4Distance: 0.3 mi
- 7/10James Coble Middle SchoolGrades: 7-8Distance: 0.9 mi
- 6/10Mansfield Timberview High SchoolGrades: 9-12Distance: 1.2 mi