Skip main navigation
Sold for $557,291
  • $557,291

    7243 N Hyperion Way, Parker, CO 80134

    4beds
    2,794sqft
    Single Family Residence
    Built in 1984
    10,454 Square Feet Lot
    $555,600 Zestimate®
    $199/sqft
    $3,348 Estimated rent

    Home value

    $555,600

    $528,000 - $583,000

    $3,348/mo

    Zestimate® history
    Loading
    Loading...

    Owner options

    List your home for rent

    $3,348/mo

    Rent Zestimate®

    Find your next renter with Zillow Rental Manager. Plus, with online applications, you can quickly screen prospective tenants – for free.

    Learn more

    $3,348/mo

    Rent Zestimate®

    Refinance and save

    $3,334/mo

    Est. payment

    Refinancing to a lower rate could help reduce your monthly payments and save thousands over the life of the loan.

    See today's rates

    $3,334/mo

    Est. payment

    Explore your selling options

    Work with a Zillow partner agent

    Leverage their expertise and Zillow's premium Showcase listings to get your home seen by more buyers.

    Get started

    List with your own agent

    Get your home in front of millions of buyers by listing it on Zillow.

    Learn how to do it

    Sell it yourself

    Take full control of how buyers see your home on Zillow by listing For Sale by Owner (FSBO).

    List your home

    What's special

    Potential for modern upgradesDistant rocky mountainsSpacious family roomCharming home
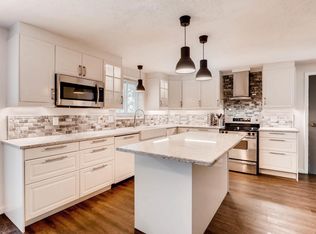
    Welcome to Your Next Fixer-Upper Adventure! Picture this: You're standing outside a charming home in The Pinery, surrounded by the whisper of ponderosa pines and the distant Rocky Mountains. Imagine the thrill of an HGTV-worthy transformation at your fingertips. Welcome to your next project in this prized neighborhood! Let’s dive into what makes this property a gem waiting to be polished: Tons of Potential: Each corner has a unique charm ready to be unleashed. Good Bones & Great Layout: A solid structure with a layout that's smooth as butter. Level Floors & Solid Foundation: Every inch of floor is level to the most sensitive of feet. This house is ready for your magic touch. Spacious Family Room: With permitted expansion, this space is all yours for cozy movie nights or dance-offs! Potential for Modern Upgrades: Transform features like the large master bathroom into the ensuite of your dreams. Location, Location, Location: A desirable spot in the South Pinery, offering serene living near Parker and Castle Rock. Who's this diamond in the rough for? Fix and Flippers: The profit margin here screams “Flipper’s Paradise!” Investors: Add this gem to your portfolio for increased rentability after some TLC. Young Families: Handy family members can personalize this dream home. Budget-Conscious Buyers: Enter this top-tier neighborhood at a fraction of the usual cost, and is totally livable as-is. Living in The Pinery is about embracing a lifestyle where luxury meets nature’s serenity. With easy access to the 27-hole golf course of The Pinery Country Club and scenic trails, this is not just a place to stay, but to grow into—an opportunity to create lasting memories. Enjoy the wildlife and mountain views as bonuses! If this property sounds like your perfect adventure, contact me, Jake Freedle. Let's chat about how this can be your next big project or dream home!

    Zillow last checked:

    Listing updated:

    Listed by:

    Jacob Freedle 720-934-6583 jake@gofreedle.com,

    Freedle and Associates LLC

    Bought with:

    Jacob Freedle, 100047451

    Freedle and Associates LLC

    Source: REcolorado as distributed by MLS GRID,MLS#: 7313063MLS Logo

    Facts & features

    Interior

    Bedrooms & bathrooms
    • Bedrooms: 4
    • Bathrooms: 3
    • Full bathrooms: 3
    Bedroom
    • Level: Upper
    Bedroom
    • Features: Primary Suite
    • Level: Upper
    Bedroom
    • Level: Upper
    Bedroom
    • Level: Basement
    Bathroom
    • Features: En Suite Bathroom, Primary Suite
    • Level: Upper
    Bathroom
    • Level: Upper
    Bathroom
    • Level: Basement
    Dining room
    • Level: Upper
    Family room
    • Level: Lower
    Kitchen
    • Level: Upper
    Laundry
    • Level: Basement
    Living room
    • Level: Upper
    Heating
    • Forced Air
    Cooling
    • Central Air
    Appliances
    • Included: Dishwasher, Disposal, Gas Water Heater, Microwave, Oven, Range, Refrigerator
    Features
    • Flooring: Carpet, Tile, Wood
    • Basement: Walk-Out Access
    • Number of fireplaces: 1
    • Fireplace features: Family Room
    Interior area
    • Total structure area: 2,794
    • Total interior livable area: 2,794 sqft
    • Finished area above ground: 2,106
    • Finished area below ground: 688

    Property

    Parking
    • Total spaces: 2
    • Parking features: Garage - Attached
    • Attached garage spaces: 2
    Features
    • Patio & porch: Deck, Front Porch, Patio
    • Exterior features: Rain Gutters
    Lot
    • Size: 10,454 sqft
    Details
    • Parcel number: R0048725
    • Zoning: PDU
    • Special conditions: Standard

    Construction

    Type & style
    • Home type: SingleFamily
    • Property subtype: Single Family Residence
    Materials
    • Frame
    • Roof: Composition
    Condition
    • Year built: 1984

    Utilities & green energy

    • Sewer: Public Sewer
    • Water: Public
    • Utilities for property: Cable Available, Electricity Connected

    Community & neighborhood

    Security
    • Security features: Carbon Monoxide Detector(s)
    Location
    • Region: Parker
    • Subdivision: Pinery

    HOA & financial

    HOA
    • Has HOA: Yes
    • HOA fee: $33 monthly
    • Services included: Maintenance Grounds
    • Association name: The Pinery
    • Association phone: 303-841-8572

    Other

    Other facts
    • Listing terms: Cash,Conventional,FHA,VA Loan
    • Ownership: Estate
    • Road surface type: Paved

    Price history

    DateEventPrice
    12/19/2025Sold$557,291+1.3%$199/sqft
    Source: REcolorado as distributed by MLS GRID #7313063 Report a problem
    11/19/2025Pending sale$550,000$197/sqft
    Source: REcolorado as distributed by MLS GRID #7313063 Report a problem
    11/7/2025Price change$550,000-4.3%$197/sqft
    Source: REcolorado as distributed by MLS GRID #7313063 Report a problem
    10/27/2025Price change$575,000-4.2%$206/sqft
    Source: REcolorado as distributed by MLS GRID #7313063 Report a problem
    10/23/2025Listed for sale$599,999$215/sqft
    Source: REcolorado as distributed by MLS GRID #7313063 Report a problem

    Public tax history

    YearProperty taxesTax assessment
    2025$3,036 -1.1%$47,300 +1.2%
    2024$3,069 +43.8%$46,760 -1%
    2023$2,135 -4%$47,210 +41.3%
    2022$2,223 $33,420 -2.8%
    2021-- $34,380 +3.2%
    2020$2,733 +11.7%$33,320
    2019$2,447 +32.7%$33,320 +14.1%
    2018$1,844 +8%$29,210
    2017$1,707 +12.5%$29,210 +7.7%
    2016$1,517 +95%$27,120
    2015$778 -60.6%$27,120 +24.8%
    2014$1,974 $21,730
    2013-- $21,730 -3.1%
    2012-- $22,430
    2011-- $22,430 -14.8%
    2010-- $26,340 +1%
    2009$1,182 $26,090
    2008-- $26,090 +9.6%
    2007-- $23,810
    2006$2,212 -7.9%$23,810 -2.3%
    2004$2,403 -36.7%$24,380 -7.9%
    2003$3,795 $26,460
    2002-- $26,460 +31.1%
    2001$2,187 -2.1%$20,190 +0%
    2000$2,235 $20,187

    Find assessor info on the county website

    Neighborhood: 80134

    Nearby schools

    GreatSchools rating
    Schools provided by the listing agent
    • Elementary: Northeast
    • Middle: Sagewood
    • High: Ponderosa
    • District: Douglas RE-1

    Source: REcolorado as distributed by MLS GRID. This data may not be complete. We recommend contacting the local school district to confirm school assignments for this home.

    Get a cash offer in 3 minutes
    Find out how much your home could sell for in as little as 3 minutes with a no-obligation cash offer.
    Estimated market value
    $555,600
    Get a cash offer in 3 minutes
    Find out how much your home could sell for in as little as 3 minutes with a no-obligation cash offer.
    Estimated market value
    $555,600