Skip main navigation
Sold for $767,000
  • $767,000

    7250 N Hyperion Way, Parker, CO 80134

    5beds
    2,566sqft
    Single Family Residence
    Built in 1973
    0.25 Acres Lot
    $757,500 Zestimate®
    $299/sqft
    $3,771 Estimated rent

    Home value

    $757,500

    $720,000 - $795,000

    $3,771/mo

    Zestimate® history
    Loading
    Loading...

    Owner options

    List your home for rent

    $3,771/mo

    Rent Zestimate®

    Find your next renter with Zillow Rental Manager. Plus, with online applications, you can quickly screen prospective tenants – for free.

    Learn more

    $3,771/mo

    Rent Zestimate®

    Refinance and save

    $4,580/mo

    Est. payment

    Refinancing to a lower rate could help reduce your monthly payments and save thousands over the life of the loan.

    See today's rates

    $4,580/mo

    Est. payment

    Explore your selling options

    Work with a Zillow partner agent

    Leverage their expertise and Zillow's premium Showcase listings to get your home seen by more buyers.

    Get started

    List with your own agent

    Get your home in front of millions of buyers by listing it on Zillow.

    Learn how to do it

    Sell it yourself

    Take full control of how buyers see your home on Zillow by listing For Sale by Owner (FSBO).

    List your home

    What's special

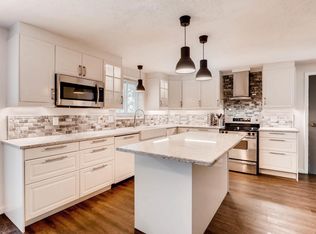
    Modern appliancesLarge new deckGenerously sized bedroomsAdjoining breakfast nookBuilt in beverage fridgeHigh vaulted ceilingsRich hardwood flooring
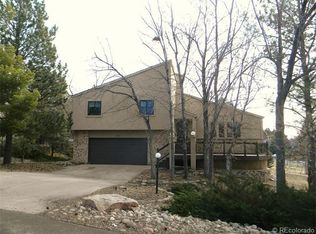
    Welcome to your dream home! Located in the coveted Pinery, this exquisite 5-bedroom, 4-bathroom home offers a lavish living experience with 2,566 square feet of expertly remodeled space. Step into a grand entryway boasting high, vaulted ceilings and be greeted by the warmth of rich hardwood flooring. Cozy up by the fireplace in the inviting living room or gather in the remodeled family room in the basement, equipt with a built in beverage fridge, for your convenience. For culinary enthusiasts, the chef's kitchen is a highlight, complete with modern appliances and an adjoining breakfast nook, perfect for morning coffee and casual meals. The flex space across from the butlers pantry can be used as a formal dining space or study, as currently staged. Retreat to the generously sized bedrooms that offer comfort and privacy for everyone. Enjoy the seamless indoor-outdoor lifestyle with a large new deck that opens to a scenic greenbelt, providing a tranquil backdrop for relaxation or entertaining guests. Located the award winning Douglas County School District, this home combines luxury with practicality, making it a perfect fit for anyone. In addition to all the extensive cosmetic updates, this home features a new roof, new tankless water heater, new AC (to be installed), and new windows for energy efficiency and peace of mind. Don't miss this exceptional opportunity to own a slice of paradise!

    Zillow last checked:

    Listing updated:

    Listed by:

    Elizabeth Lindell 970-581-3830 BuyAndSellWithLindell@gmail.com,

    Ideal Realty LLC

    Bought with:

    Jennifer Duarte, 100086023

    Integrity Real Estate Group, LLC

    Source: REcolorado as distributed by MLS GRID,MLS#: 5037055MLS Logo

    Facts & features

    Interior

    Bedrooms & bathrooms
    • Bedrooms: 5
    • Bathrooms: 4
    • Full bathrooms: 1
    • 3/4 bathrooms: 1
    • 1/2 bathrooms: 2
    • Main level bathrooms: 1
    Primary bedroom
    • Level: Upper
    Bedroom
    • Level: Upper
    Bedroom
    • Level: Upper
    Bedroom
    • Level: Upper
    Bedroom
    • Level: Upper
    Primary bathroom
    • Level: Upper
    Bathroom
    • Level: Main
    Bathroom
    • Level: Upper
    Bathroom
    • Level: Basement
    Dining room
    • Level: Main
    Family room
    • Level: Basement
    Kitchen
    • Level: Main
    Laundry
    • Level: Basement
    Living room
    • Level: Main
    Office
    • Description: Formal Dining Room, Staged As Office
    • Level: Main
    Heating
    • Forced Air
    Cooling
    • Central Air
    Features
    • Basement: Unfinished
    • Number of fireplaces: 1
    • Fireplace features: Living Room
    Interior area
    • Total structure area: 2,566
    • Total interior livable area: 2,566 sqft
    • Finished area above ground: 1,966
    • Finished area below ground: 600

    Property

    Parking
    • Total spaces: 2
    • Parking features: Garage - Attached
    • Attached garage spaces: 2
    Features
    • Levels: Two
    • Stories: 2
    • Patio & porch: Deck
    Lot
    • Size: 0.25 Acres
    Details
    • Parcel number: R0046631
    • Zoning: PDU
    • Special conditions: Standard

    Construction

    Type & style
    • Home type: SingleFamily
    • Property subtype: Single Family Residence
    Materials
    • Cedar, Wood Siding
    • Roof: Composition
    Condition
    • Updated/Remodeled
    • Year built: 1973

    Community & HOA

    Community
    • Subdivision: The Pinery
    HOA
    • Has HOA: Yes
    • HOA fee: $33 annually
    • HOA name: Pinery Homeowners Assoc
    • HOA phone: 303-841-8572
    Location
    • Region: Parker

    Financial & listing details

    • Price per square foot: $299/sqft
    • Tax assessed value: $673,895
    • Annual tax amount: $3,301
    • Date on market: 1/27/2025
    • Listing terms: 1031 Exchange,Cash,Conventional,FHA,VA Loan
    • Exclusions: Staging Items
    • Ownership: Corporation/Trust

    Price history

    DateEventPrice
    2/24/2025Sold$767,000-2.8%$299/sqft
    Source: REcolorado as distributed by MLS GRID #5037055 Report a problem
    1/31/2025Pending sale$789,500$308/sqft
    Source: REcolorado as distributed by MLS GRID #5037055 Report a problem
    1/27/2025Listed for sale$789,500+255.6%$308/sqft
    Source: REcolorado as distributed by MLS GRID #5037055 Report a problem
    1/17/2024Sold$222,000$87/sqft
    Source: Public Record Report a problem

    Public tax history

    YearProperty taxesTax assessment
    2025$3,265 -1.1%$42,120 -1.6%
    2024$3,301 +35.7%$42,800 -0.9%
    2023$2,432 -4%$43,210 +43.3%
    2022$2,532 $30,150 -2.8%
    2021-- $31,020 +7.8%
    2020$2,360 +13%$28,780
    2019$2,089 $28,780 +15.4%
    2018$2,089 +52%$24,930
    2017$1,374 +12%$24,930 +6.3%
    2016$1,227 -2.5%$23,460
    2015$1,258 +41%$23,460 +31.9%
    2014$892 $17,780
    2013-- $17,780 -7.6%
    2012-- $19,240
    2011-- $19,240 -6.8%
    2010-- $20,650 -4.3%
    2009$1,338 $21,580
    2008-- $21,580 +9%
    2007-- $19,800
    2006$1,840 -7.1%$19,800 -1.5%
    2004$1,981 -36.7%$20,100 -7.9%
    2003$3,130 $21,820
    2002-- $21,820 +21.4%
    2001$1,947 -2.1%$17,970
    2000$1,989 $17,970
    Find assessor info on the county website

    Neighborhood: 80134

    Nearby schools

    GreatSchools rating
    Schools provided by the listing agent
    • Elementary: Mountain View
    • Middle: Sagewood
    • High: Ponderosa
    • District: Douglas RE-1

    Source: REcolorado as distributed by MLS GRID. This data may not be complete. We recommend contacting the local school district to confirm school assignments for this home.

    Get a cash offer in 3 minutes
    Find out how much your home could sell for in as little as 3 minutes with a no-obligation cash offer.
    Estimated market value
    $757,500
    Get a cash offer in 3 minutes
    Find out how much your home could sell for in as little as 3 minutes with a no-obligation cash offer.
    Estimated market value
    $757,500