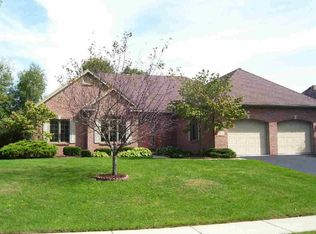
If you've been waiting for a spacious, well kept luxury home to make you move, take a look at the virtual tour of this home located in Hidden Valley Subdivision in Lambertville, Michigan! From the front entranceway gracefully shaded with a gorgeous mature tree to the easy living floor plan, with not a small room to be found, this 3000 sq ft , 4 bedrooms & 4 bathrooms home is nothing short of spectacular! And did I mention clean & well maintained? It has an amazing bright & cheery open floor plan featuring a large eat in kitchen w stainless appliances, granite counters & island seating that look right into a gorgeous living area with custom built ins and gas fireplace! No site restriction to the action in this floorpan! Right off the kitchen conveniently located is a dining/playroom, bath & first floor laundry. Your office is nearby, but tucked away for privacy! View your whole fenced in back yard from while you are cooking dinner, and step right out from your kitchen slider into yard yard. Never be far away from the backyard activities again! Upstairs, every one of the 4 bedrooms are abundantly sized, with ample closet space! The primary bedroom with tray ceilings and comfort lighting has its own spa like bathroom, complete with soaking tub & shower! Walk in closet is one of the largest you will see, and tuck away is your own bonus space to use as an exercise room, craft room, second office or just a private space of your own! The finished basement has its own bath, w several open areas so different entertaining scenarios can happen at once. The storage area will not disappoint! Additionally, the 2 car garage has a huge workshop area that is a rare find. Outside, the landscaping is beautiful, not a thing to do!!
Sold for $480,000
Zillow last checked:
Listing updated:
Bought with:
Vera Wiskochil, 6501419072
RE/MAX Preferred Associates
Source: MiRealSource,MLS#: 50150427 Originating MLS: Southeastern Border Association of REALTORS
Originating MLS: Southeastern Border Association of REALTORSPrice history
| Date | Event | Price |
|---|---|---|
| 9/3/2024 | Sold | $480,000-1.8%$128/sqft |
Source:  MiRealSource #50150427 Report a problem MiRealSource #50150427 Report a problem | ||
| 9/3/2024 | Pending sale | $489,000$130/sqft |
Source: MiRealSource #50150427 Report a problem | ||
| 8/2/2024 | Listed for sale | $489,000+52.1%$130/sqft |
Source: MiRealSource #50150427 Report a problem | ||
| 6/5/2018 | Sold | $321,500-2.5%$86/sqft |
Source: MiRealSource #21433166 Report a problem | ||
| 4/23/2018 | Pending sale | $329,900$88/sqft |
Source: Welles Bowen Gio Realty Inc. #3452073 Report a problem | ||
| 4/10/2018 | Price change | $329,900-13%$88/sqft |
Source: Welles Bowen Gio Realty Inc. #3452073 Report a problem | ||
| 2/6/2018 | Listed for sale | $379,000+22.3%$101/sqft |
Source: Owner Report a problem | ||
| 8/9/2016 | Sold | $310,000-3.1%$83/sqft |
Source: MiRealSource #21118252 Report a problem | ||
| 7/8/2016 | Pending sale | $319,900$85/sqft |
Source: Coldwell Banker Haynes Real Estate, Inc. #3446719 Report a problem | ||
| 6/17/2016 | Price change | $319,900-1.5%$85/sqft |
Source: Coldwell Banker Haynes Real Estate, Inc. #3446719 Report a problem | ||
| 6/6/2016 | Price change | $324,900-3%$87/sqft |
Source: Coldwell Banker Haynes Real Estate, Inc. #3446719 Report a problem | ||
| 5/19/2016 | Price change | $334,900-1.5%$89/sqft |
Source: Coldwell Banker Haynes Real Estate, Inc. #3446719 Report a problem | ||
| 5/9/2016 | Price change | $339,900-1.4%$91/sqft |
Source: Coldwell Banker Haynes Real Estate, Inc. #3446719 Report a problem | ||
| 5/4/2016 | Price change | $344,900-1.4%$92/sqft |
Source: Coldwell Banker Haynes Real Estate, Inc. #3446719 Report a problem | ||
| 3/21/2016 | Listed for sale | $349,900+16.7%$93/sqft |
Source: Coldwell Banker Haynes R.E. #3446719 Report a problem | ||
| 3/7/2012 | Listing removed | $299,900$80/sqft |
Source: Homes.com #3426165 Report a problem | ||
| 3/6/2012 | Listed for sale | $299,900+3.4%$80/sqft |
Source: Homes.com #3426165 Report a problem | ||
| 2/10/2010 | Sold | $290,000-3.3%$77/sqft |
Source: Public Record Report a problem | ||
| 9/30/2009 | Price change | $299,900-4.8%$80/sqft |
Source: The Vandergrift Company #3426165 Report a problem | ||
| 8/31/2009 | Price change | $314,900-1.6%$84/sqft |
Source: The Vandergrift Company #3426165 Report a problem | ||
| 7/29/2009 | Price change | $319,900-3%$85/sqft |
Source: The Vandergrift Company #3426165 Report a problem | ||
| 5/31/2009 | Listed for sale | $329,900+4.7%$88/sqft |
Source: The Vandergrift Company #3426165 Report a problem | ||
| 5/31/2005 | Sold | $315,000+12.5%$84/sqft |
Source: Agent Provided Report a problem | ||
| 8/21/2000 | Sold | $280,000$75/sqft |
Source: Public Record Report a problem | ||
Nearby homes
- $470,800-- bd-- ba-- sqft7236 Hidden Valley Dr, Lambertville, MI 48144Off Market
- $395,900-- bd-- ba-- sqft7252 Hidden Valley Dr, Lambertville, MI 48144Off Market
- $372,3003 bd3 ba1.8k sqft7228 Hidden Valley Dr, Lambertville, MI 48144Off Market
- $415,6004 bd3 ba2.4k sqft7245 Hidden Lane Ct, Lambertville, MI 48144Off Market

Get a cash offer in 3 minutes
Find out how much your home could sell for in as little as 3 minutes with a no-obligation cash offer.
Estimated market value
$488,600
