Beautiful, well-maintained home in Bedford on over 1/2 acre! 4 bedrooms, 3.5 baths with first floor master suite and laundry room .Open concept with 18 ft ceilings in family room and gas firelplace. Private back yard oasis has multiple tiered deck including a gazebo, ravine and fire pit. Basement is finished and great for entertaining along with an extra room for an office, playroom, etc. Many more amenities not mentioned, don't miss out on this gorgeous home! BATVAI
For sale
Price cut: $4K (7/13)
$525,900
7241 Hidden Valley Dr, Lambertville, MI 48144
4beds
5,072sqft
:
Get pre-qualified$3,384/mo
Single Family Residence
Built in 1995
0.54 Acres Lot
$508,300 Zestimate®
$104/sqft
$-- HOA
What's special
- 491 days |
- 796 |
- 36 |
Zillow last checked:
Listing updated:
Listed by:
Sharrah L Beavers 419-345-8387,
Key Realty One LLC - Summerfield 734-606-9763
Source: MiRealSource,MLS#: 50169824 Originating MLS: Southeastern Border Association of REALTORS
Originating MLS: Southeastern Border Association of REALTORSFacts & features
Interior
Bedrooms & bathrooms
- Bedrooms: 4
- Bathrooms: 4
- Full bathrooms: 3
- 1/2 bathrooms: 1
Bedroom 1
- Level: Entry
- Area: 270
- Dimensions: 15 x 18
Bedroom 2
- Level: Second
- Area: 324
- Dimensions: 27 x 12
Bedroom 3
- Level: Second
- Area: 144
- Dimensions: 12 x 12
Bedroom 4
- Level: Second
- Area: 240
- Dimensions: 16 x 15
Bathroom 1
- Level: Entry
Bathroom 2
- Level: Entry
Bathroom 3
- Level: Second
Family room
- Level: Entry
- Area: 368
- Dimensions: 16 x 23
Kitchen
- Level: Entry
- Area: 264
- Dimensions: 11 x 24
Living room
- Level: Entry
- Area: 216
- Dimensions: 12 x 18
Heating
- Forced Air, Natural Gas
Appliances
- Laundry: Entry
Features
- Has basement: Yes
- Number of fireplaces: 12
- Fireplace features: Family Room
Interior area
- Total structure area: 5,072
- Total interior livable area: 5,072 sqft
- Finished area above ground: 3,063
- Finished area below ground: 2,009
Property
Parking
- Total spaces: 2
- Parking features: Attached
- Attached garage spaces: 2
Features
- Levels: Two
- Stories: 2
- Frontage type: Road
- Frontage length: 90
Lot
- Size: 0.54 Acres
- Dimensions: 90 x 262
Details
- Parcel number: 0231203600
- Special conditions: Private
Construction
Type & style
- Home type: SingleFamily
- Architectural style: Traditional
- Property subtype: Single Family Residence
Materials
- Stucco
- Foundation: Basement
Condition
- Year built: 1995
Utilities & green energy
- Sewer: Public Sanitary
- Water: Public
Community & HOA
Community
- Subdivision: Hidden Valley Estates
HOA
- Has HOA: No
Location
- Region: Lambertville
Financial & listing details
- Price per square foot: $104/sqft
- Tax assessed value: $483,200
- Annual tax amount: $6,367
- Date on market: 3/27/2025
- Cumulative days on market: 264 days
- Listing agreement: Exclusive Right To Sell
- Listing terms: Cash,Conventional,FHA
Estimated market value
$508,300
$483,000 - $534,000
$3,462/mo
Price history
| Date | Event | Price |
|---|---|---|
| 7/13/2026 | Price change | $525,900-0.8%$104/sqft |
Source:  MiRealSource #50169824 Report a problem MiRealSource #50169824 Report a problem | ||
| 4/12/2026 | Price change | $529,900-2.8%$104/sqft |
Source: MiRealSource #50169824 Report a problem | ||
| 3/13/2026 | Price change | $545,000-2.5%$107/sqft |
Source: MiRealSource #50169824 Report a problem | ||
| 2/8/2026 | Listed for sale | $559,000-1.9%$110/sqft |
Source: MiRealSource #50169824 Report a problem | ||
| 2/4/2026 | Listing removed | $569,900$112/sqft |
Source:  Realcomp II #20251044982 Report a problem Realcomp II #20251044982 Report a problem | ||
| 12/1/2025 | Price change | $569,900-2.6%$112/sqft |
Source: Realcomp II #20251044982 Report a problem | ||
| 10/14/2025 | Listed for sale | $584,9000%$115/sqft |
Source: Realcomp II #20251044982 Report a problem | ||
| 6/27/2025 | Listing removed | $585,000$115/sqft |
Source: Realcomp II #57050169824 Report a problem | ||
| 5/26/2025 | Price change | $585,000-7.9%$115/sqft |
Source: MiRealSource #50169824 Report a problem | ||
| 3/27/2025 | Listed for sale | $635,000+28.3%$125/sqft |
Source: MiRealSource #50169824 Report a problem | ||
| 6/29/2022 | Sold | $495,000-1%$98/sqft |
Source: Realcomp II #57050073391 Report a problem | ||
| 5/18/2022 | Pending sale | $499,900$99/sqft |
Source: MiRealSource #50073391 Report a problem | ||
| 5/9/2022 | Listed for sale | $499,900$99/sqft |
Source: MiRealSource #50073391 Report a problem | ||
Public tax history
| Year | Property taxes | Tax assessment |
|---|---|---|
| 2025 | $76 -5.6% | $241,600 -2.3% |
| 2024 | $80 -96.6% | $247,200 +6.8% |
| 2023 | $2,361 -47.2% | $231,500 +11.8% |
| 2022 | $4,472 +4.4% | $207,000 +2.1% |
| 2021 | $4,286 +72.1% | $202,800 +3.4% |
| 2020 | $2,490 -34.2% | $196,100 +5.1% |
| 2019 | $3,786 | $186,500 +6.8% |
| 2018 | $3,786 +5.7% | $174,600 |
| 2017 | $3,583 | $174,600 +4.7% |
| 2016 | $3,583 | $166,800 +10.9% |
| 2015 | $3,583 +5% | $150,400 |
| 2014 | $3,411 -13% | $150,400 -0.7% |
| 2013 | $3,919 | $151,500 +2.1% |
| 2012 | -- | $148,400 -2.2% |
| 2011 | -- | $151,700 -2.5% |
| 2010 | -- | $155,600 -2.7% |
| 2009 | -- | $159,860 -14.5% |
| 2008 | -- | $186,920 -0.5% |
| 2007 | -- | $187,900 -0.1% |
| 2006 | -- | $188,110 +2% |
| 2005 | -- | $184,360 +9.7% |
| 2003 | -- | $168,120 +3.8% |
| 2002 | -- | $161,980 +1.4% |
| 2001 | -- | $159,670 |
Find assessor info on the county website
Monthly payment
Est. payment
Payment breakdown
Explore the cost of this home by adjusting the details. Changes won't be saved.Climate risks
Neighborhood: 48144
Nearby schools
GreatSchools rating
- 6/10Douglas Road Elementary SchoolGrades: K-5Distance: 0.8 mi
- NABedford Senior High SchoolGrades: 8-12Distance: 2.2 mi
- 6/10Bedford Junior High SchoolGrades: 6-8Distance: 2.3 mi
Schools provided by the listing agent
- High: Bedford High School
- District: Bedford Public Schools
Source: MiRealSource. This data may not be complete. We recommend contacting the local school district to confirm school assignments for this home.
- $486,0003 bd2 ba2.3k sqft7233 Hidden Valley Dr, Lambertville, MI 48144Off Market
- $412,700-- bd-- ba-- sqft7249 Hidden Valley Dr, Lambertville, MI 48144Off Market
- $479,800-- bd-- ba-- sqft7236 Hidden Valley Dr, Lambertville, MI 48144Off Market
- $480,0004 bd4 ba3.7k sqft7244 Hidden Valley Dr, Lambertville, MI 48144Sold
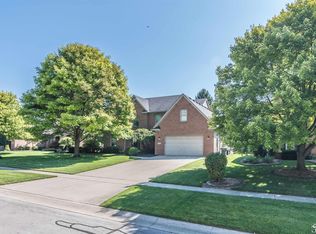
- $488,3003 bd4 ba2.2k sqft7257 Hidden Valley Dr, Lambertville, MI 48144Off Market
- $432,100-- bd-- ba-- sqft7225 Hidden Valley Dr, Lambertville, MI 48144Off Market
- $373,8003 bd3 ba1.8k sqft7228 Hidden Valley Dr, Lambertville, MI 48144Off Market
- $401,400-- bd-- ba-- sqft7252 Hidden Valley Dr, Lambertville, MI 48144Off Market
A local agent can set up tours, give advice and negotiate with sellers.
Similar homes
- $450,0003 bd3 ba3.4k sqft3498 Quail Hollow Dr, Lambertville, MI 48144For Sale
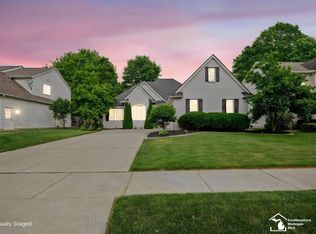
 MLS ID #50211846, Tracy Wittman, The Danberry Company - Temperance. MiRealSource
 - $569,9004 bd4 ba3.1k sqft4545 Indian Rd, Toledo, OH 43615For Sale
 MLS ID #10011272, Daniel H Effler, Effler Schmitt Co. NORIS
 - $639,9004 bd4 ba4.4k sqft4828 High Oaks Blvd, Toledo, OH 43623For Sale
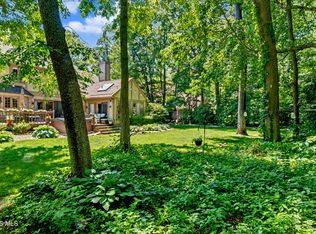 MLS ID #10011228, Debi Jewell, RE/MAX Preferred Associates. NORIS
 - $498,0004 bd3 ba3.6k sqft1372 Laurelhurst Dr, Temperance, MI 48182For Sale
 MLS ID #50209079, Connie Sexton, Synergy Realty Group Gerweck. MiRealSource
 - $564,9004 bd4 ba3.1k sqft2228 Orchard Rd, Toledo, OH 43606For SaleMLS ID #10011187, Daniel H Effler, Effler Schmitt Co. NORIS
- $534,9004 bd3 ba3.9k sqft4819 Whitebirch Ct, Sylvania, OH 43560For SaleMLS ID #10006226, Joseph D. Mathias, RE/MAX Preferred Associates. NORIS
- $499,9004 bd4 ba2.6k sqft2612 W Samaria Rd, Temperance, MI 48182For SaleMLS ID #50201297, Matthew Fornwald, Key Realty One LLC - Summerfield. MiRealSource
- $499,9004 bd3 ba2.9k sqft7231 Whispering Oak Dr, Sylvania, OH 43560For SaleMLS ID #10010100, Debbie Lin Katich, The Danberry Co. NORIS
- $475,0004 bd3 ba3.1k sqft4819 Sunwood Dr, Toledo, OH 43623For SaleMLS ID #10009508, Allyson France, The Danberry Co. NORIS
- $455,0005 bd4 ba4.3k sqft5047 Brenden Way, Sylvania, OH 43560For SaleMLS ID #10009332, Logan Geib, The Danberry Co. NORIS
- $495,0004 bd4 ba3k sqft3001 Secretariat Rd, Toledo, OH 43615For SaleMLS ID #10007336, Jim Loss, Loss Realty Group. NORIS
- $457,5004 bd3 ba2.8k sqft8937 Sycamore Trl, Sylvania, OH 43560For SaleMLS ID #10011117, Cindy Mikolajewski, The Danberry Co. NORIS
- $545,0004 bd3 ba3.9k sqft2630 Edgehill Rd, Toledo, OH 43615For SaleMLS ID #10006177, Edward Goldblatt, Keller Williams Citywide. NORIS
- $599,9004 bd3 ba3.3k sqft9114 Oak Valley Rd, Holland, OH 43528For SaleMLS ID #10011126, Annette Foster, RE/MAX Preferred Associates. NORIS
- $525,0004 bd3 ba2.7k sqft7710 Pilgrims Lndg, Maumee, OH 43537For SaleMLS ID #10010304, Denise Reinhart, Key Realty LTD. NORIS
- $529,0004 bd3 ba2.8k sqft3505 Cedar Creek Ct, Maumee, OH 43537For SaleMLS ID #10009940, David Smart, Howard Hanna. NORIS
- $500,0005 bd5 ba3.5k sqft2060 Whitehall Rd, Toledo, OH 43606For SaleMLS ID #10009627, Michelle Kay Olson, The Danberry Co.. NORIS
- $550,0005 bd4 ba5.4k sqft1092 Rose Rd, Petersburg, MI 49270For Sale
 MLS ID #26036168, Marilouise Haft, Howard Hanna Real Estate. MichRIC
 - $489,9004 bd3 ba2.8k sqft712 Whisperlake Rd, Holland, OH 43528For SaleMLS ID #10010712, Gerald Poindexter, Key Realty LTD. NORIS
- $549,9004 bd4 ba2.9k sqft7935 Rockridge Dr, Maumee, OH 43537For SaleMLS ID #10008762, Judith Miller, The Danberry Co. NORIS
