Welcome to this lakefront property nestled between Spencer & Cloverdale on the serene Locust Lake. Just a scenic 10-mile drive north of Spencer & lessthan an hour's commute to Indy, this picturesque retreat offers tranquility and convenience. Situated on a 1.9-acre lot w/ mature trees & landscaping, this brick ranchover basement invites you to make it your permanent residence or idyllic weekend getaway. Revel in your own private oasis w/a fenced backyard, a permanent dockfor casting a line, and a beach area for lakeside relaxation. Plus, your waterfront experience is elevated with a pontoon boat included in the sale, promising endlessdays of leisurely exploration on the water. As you step inside, you'll be greeted by a spacious living room boasting a picture window framing the lake views & alimestone fireplace w/ coal burning insert, perfect for evenings by the fire. The open concept layout seamlessly transitions into the designated dining room, offering aperfect setting for dinners or entertaining guests. The kitchen is a chef's delight, featuring custom bead board cabinetry, white appliances, a farmhouse sink, granitecounters, & a versatile island for culinary endeavors of any scale. Beyond the kitchen, discover the oversized family room, adorned with hardwood floors, tray ceiling,window seat, & intricate stone fireplace w/ a wood burning insert, flanked by built-in bookcases. The main level also hosts 2 bedrooms & a recently remodeled fullbath, boasting a professionally tiled walk-in shower, adding a touch of luxury to your everyday routine. Venture downstairs to find additional living space, including athird bedroom, a den, another full bath, laundry space, & a utility room, providing ample space for storage needs. Outside, a screened porch beckons you to unwindand enjoy the peaceful surroundings, while the detached garage offers ample parking w/ 4 garage doors, stainless vent for future woodstove, additional porch,completing this exceptional property.
Sold
$315,000
7244 Locust Lake Dr W, Spencer, IN 47460
3beds
2,762sqft
Residential, Single Family Residence
Built in 1970
1.9 Acres Lot
$348,500 Zestimate®
$114/sqft
$2,105 Estimated rent
Home value
$348,500
$324,000 - $376,000
$2,105/mo
Zestimate® history
Owner options
List your home for rent
$2,105/mo
Rent Zestimate®
Find your next renter with Zillow Rental Manager. Plus, with online applications, you can quickly screen prospective tenants – for free.
$2,105/mo
Rent Zestimate®
Refinance and save
$1,953/mo
Est. payment
Refinancing to a lower rate could help reduce your monthly payments and save thousands over the life of the loan.
$1,953/mo
Est. payment
Explore your selling options
Work with a Zillow partner agent
Leverage their expertise and Zillow's premium Showcase listings to get your home seen by more buyers.
Get startedList with your own agent
Get your home in front of millions of buyers by listing it on Zillow.
Learn how to do itSell it yourself
Take full control of how buyers see your home on Zillow by listing For Sale by Owner (FSBO).
List your homeWhat's special
Zillow last checked:
Listing updated:
Listed by:
Michael Malone 812-391-8344,
CENTURY 21 Scheetz
Bought with:
Priscilla Hetrick
Legacy Land & Homes of Indiana
Source: MIBOR as distributed by MLS GRID,MLS#: 21967709
Facts & features
Interior
Bedrooms & bathrooms
- Bedrooms: 3
- Bathrooms: 2
- Full bathrooms: 2
- Main level bathrooms: 1
- Main level bedrooms: 2
Primary bedroom
- Features: Hardwood
- Level: Main
- Area: 204 Square Feet
- Dimensions: 17x12
Bedroom 2
- Features: Hardwood
- Level: Main
- Area: 144 Square Feet
- Dimensions: 12x12
Bedroom 3
- Features: Hardwood
- Level: Basement
- Area: 144 Square Feet
- Dimensions: 12x12
Dining room
- Features: Hardwood
- Level: Main
- Area: 120 Square Feet
- Dimensions: 12x10
Kitchen
- Features: Tile-Ceramic
- Level: Main
- Area: 192 Square Feet
- Dimensions: 16x12
Laundry
- Features: Hardwood
- Level: Basement
- Area: 100 Square Feet
- Dimensions: 10x10
Library
- Features: Vinyl Plank
- Level: Basement
- Area: 216 Square Feet
- Dimensions: 18x12
Living room
- Features: Hardwood
- Level: Main
- Area: 399 Square Feet
- Dimensions: 21x19
Heating
- Electric, Forced Air
Cooling
- Has cooling: Yes
Appliances
- Included: Other
Features
- Bookcases, Tray Ceiling(s), Ceiling Fan(s)
- Basement: Partial
- Number of fireplaces: 1
- Fireplace features: Other
Interior area
- Total structure area: 2,762
- Total interior livable area: 2,762 sqft
- Finished area below ground: 597
Property
Parking
- Total spaces: 1
- Parking features: Attached, Detached, Concrete
- Attached garage spaces: 1
Features
- Levels: One
- Stories: 1
- Has view: Yes
- View description: Lake
- Has water view: Yes
- Water view: Lake
- Waterfront features: Lake Privileges, Lake Front, Water View
Lot
- Size: 1.9 Acres
Details
- Parcel number: 600718100060000024
- Horse amenities: None
Construction
Type & style
- Home type: SingleFamily
- Architectural style: Ranch
- Property subtype: Residential, Single Family Residence
Materials
- Brick
- Foundation: Block
Condition
- New construction: No
- Year built: 1970
Utilities & green energy
- Water: Private Well
- Utilities for property: Electricity Connected
Community & HOA
Community
- Subdivision: Locust Lake
HOA
- Has HOA: Yes
- HOA fee: $445 annually
Location
- Region: Spencer
Financial & listing details
- Price per square foot: $114/sqft
- Annual tax amount: $1,424
- Date on market: 3/11/2024
- Cumulative days on market: 165 days
- Electric utility on property: Yes
Price history
| Date | Event | Price |
|---|---|---|
| 8/23/2024 | Sold | $315,000-7.3%$114/sqft |
Source:  MIBOR as distributed by MLS GRID #21967709 Report a problem MIBOR as distributed by MLS GRID #21967709 Report a problem | ||
| 7/5/2024 | Pending sale | $339,900$123/sqft |
Source: MIBOR as distributed by MLS GRID #21967709 Report a problem | ||
| 4/30/2024 | Price change | $339,900-2.9%$123/sqft |
Source: MIBOR as distributed by MLS GRID #21967709 Report a problem | ||
| 4/19/2024 | Listed for sale | $349,900$127/sqft |
Source: MIBOR as distributed by MLS GRID #21967709 Report a problem | ||
| 4/1/2024 | Pending sale | $349,900$127/sqft |
Source: MIBOR as distributed by MLS GRID #21967709 Report a problem | ||
| 3/26/2024 | Price change | $349,900-2.8%$127/sqft |
Source: MIBOR as distributed by MLS GRID #21967709 Report a problem | ||
| 3/11/2024 | Listed for sale | $359,900$130/sqft |
Source: MIBOR as distributed by MLS GRID #21967709 Report a problem | ||
Public tax history
Tax history is unavailable.
Neighborhood: 47460
Nearby homes
- $315,0003 bd2 ba2.1k sqft7244 Locust Lake West Dr, Spencer, IN 47460Sold
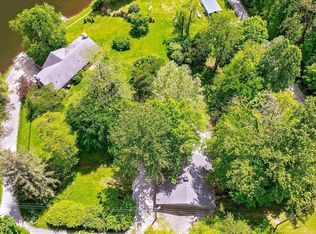
- $11,300-- bd-- ba-- sqft7244 Locust Lake West Dr, Spencer, IN 47460Off Market
- $6,200-- bd-- ba-- sqft7244 Locust Lake West Dr, Spencer, IN 47460Off Market
- $221,9002 bd2 ba975 sqft7204 Locust Lake West Dr, Spencer, IN 47460Off Market
- $239,4003 bd1 ba1.9k sqft7204 Locust Lake West Dr, spencer, IN 47240Off Market
- $4,400-- bd-- ba-- sqft7254 Locust Lake West Dr, Spencer, IN 47460Off Market
- $255,0002 bd2 ba2.9k sqft7114 Locust Lake West Dr, Spencer, IN 47460Sold
- $267,5002 bd1 ba1.1k sqft7160 Locust Lake West Dr, Spencer, IN 47460Off Market
Nearby schools
GreatSchools rating
- 6/10Gosport Elementary SchoolGrades: PK-6Distance: 6.6 mi
- 7/10Owen Valley Middle SchoolGrades: 7-8Distance: 7.3 mi
- 4/10Owen Valley Community High SchoolGrades: 9-12Distance: 7.3 mi
Schools provided by the listing agent
- Elementary: Gosport Elementary School
- Middle: Owen Valley Middle School
- High: Owen Valley Community High School
Source: MIBOR as distributed by MLS GRID. This data may not be complete. We recommend contacting the local school district to confirm school assignments for this home.


Get pre-qualified for a loan
At Zillow Home Loans, we can pre-qualify you in as little as 5 minutes with no impact to your credit score.An equal housing lender. NMLS #10287.
Sell for more on Zillow
Get a Zillow Showcase℠ listing at no additional cost and you could sell for .
$348,500
2% more
+$6,970
With Zillow Showcase(estimated)
$355,470
- Indiana
- Owen County
- Spencer
- 47460
- 7244 Locust Lake Dr W
Nearby cities
Nearby zip codes
Other Spencer Topics
