Welcome to this lakefront property nestled between Spencer & Cloverdale on the serene Locust Lake. Just a scenic 10-mile drive north of Spencer & less than an hour's commute to Indy, this picturesque retreat offers tranquility & convenience. Situated on a 1.9-acre lot w/ mature trees & landscaping, this brick ranch over basement invites you to make it your permanent residence or idyllic weekend getaway. Revel in your own private oasis w/a fenced backyard, a permanent dock for casting a line, and a beach area for lakeside relaxation. Plus, your waterfront experience is elevated with a pontoon boat included in the sale, promising endless days of leisurely exploration on the water. As you step inside, you'll be greeted by a spacious living room boasting a picture window framing the lake views & a limestone fireplace w/ coal burning insert, perfect for evenings by the fire. The open concept layout seamlessly transitions into the designated dining room, offering a perfect setting for dinners or entertaining guests. The kitchen is a chef's delight, featuring custom bead board cabinetry, white appliances, a farmhouse sink, granite counters, & a versatile island for culinary endeavors of any scale. Beyond the kitchen, discover the oversized family room, adorned with hardwood floors, tray ceiling, window seat, & intricate stone fireplace w/ a wood burning insert, flanked by built-in bookcases. The main level also hosts 2 bedrooms & a recently remodeled full bath, boasting a professionally tiled walk-in shower, adding a touch of luxury to your everyday routine. Venture downstairs to find additional living space, including a third bedroom, a den, another full bath, laundry space, & a utility room, providing ample space for storage needs. Outside, a screened porch beckons you to unwind and enjoy the peaceful surroundings, while the detached garage offers ample parking w/ 4 garage doors, stainless vent for future woodstove, additional porch, completing this exceptional property. Don't miss your chance to experience lakefront living at its finest.
Closed
$315,000
7244 Locust Lake West Dr, Spencer, IN 47460
3beds
2,190sqft
Single Family Residence
Built in 1970
1.9 Acres Lot
$341,500 Zestimate®
$--/sqft
$1,974 Estimated rent
Home value
$341,500
$324,000 - $362,000
$1,974/mo
Zestimate® history
Owner options
List your home for rent
$1,974/mo
Rent Zestimate®
Find your next renter with Zillow Rental Manager. Plus, with online applications, you can quickly screen prospective tenants – for free.
$1,974/mo
Rent Zestimate®
Refinance and save
$2,357/mo
Est. payment
Refinancing to a lower rate could help reduce your monthly payments and save thousands over the life of the loan.
$2,357/mo
Est. payment
Explore your selling options
Work with a Zillow partner agent
Leverage their expertise and Zillow's premium Showcase listings to get your home seen by more buyers.
Get startedList with your own agent
Get your home in front of millions of buyers by listing it on Zillow.
Learn how to do itSell it yourself
Take full control of how buyers see your home on Zillow by listing For Sale by Owner (FSBO).
List your homeWhat's special
Zillow last checked:
Listing updated:
Listed by:
Corey Mauder Cell:812-606-1908,
Century 21 Scheetz - Bloomington
Bought with:
Priscilla Hetrick, RB19002000
Legacy Land & Homes of Indiana
Source: IRMLS,MLS#: 202405235
Facts & features
Interior
Bedrooms & bathrooms
- Bedrooms: 3
- Bathrooms: 2
- Full bathrooms: 2
- Main level bedrooms: 2
Bedroom 1
- Level: Main
Bedroom 2
- Level: Main
Dining room
- Level: Main
- Area: 120
- Dimensions: 10 x 12
Family room
- Level: Main
- Area: 209
- Dimensions: 19 x 11
Kitchen
- Level: Main
- Area: 192
- Dimensions: 12 x 16
Living room
- Level: Main
- Area: 399
- Dimensions: 21 x 19
Office
- Level: Basement
- Area: 216
- Dimensions: 18 x 12
Heating
- Electric, Forced Air
Cooling
- Central Air, Ceiling Fan(s)
Appliances
- Included: Dishwasher, Microwave, Refrigerator, Electric Cooktop, Exhaust Fan, Oven-Built-In, Electric Oven, Water Filtration System, Electric Water Heater, Tankless Water Heater
- Laundry: Electric Dryer Hookup, Sink
Features
- Bookcases, Tray Ceiling(s), Ceiling Fan(s), Stone Counters, Kitchen Island, Open Floorplan, Stand Up Shower, Custom Cabinetry
- Flooring: Hardwood, Carpet, Laminate
- Basement: Full,Walk-Out Access,Partially Finished,Exterior Entry,Block,Sump Pump
- Number of fireplaces: 2
- Fireplace features: Family Room, Living Room, Wood Burning
Interior area
- Total structure area: 2,762
- Total interior livable area: 2,190 sqft
- Finished area above ground: 1,590
- Finished area below ground: 600
Property
Parking
- Total spaces: 1
- Parking features: Attached, Garage Door Opener, Heated Garage, Gravel
- Attached garage spaces: 1
- Has uncovered spaces: Yes
Features
- Levels: One
- Stories: 1
- Patio & porch: Deck, Screened
- Fencing: Chain Link
- Has view: Yes
- View description: Water
- Has water view: Yes
- Water view: Water
- Waterfront features: Waterfront, Waterfront-Medium Bank, Boat Docking Rights, Pier/Dock, Private Beach, Assoc, Lake Front, Non Ski Lake, Lake
- Body of water: Locust Lake
- Frontage length: Channel/Canal Frontage(0),Water Frontage(200)
Lot
- Size: 1.9 Acres
- Features: Corner Lot, Few Trees, Sloped, 0-2.9999, Rural Subdivision, Landscaped
Details
- Additional structures: Second Garage
- Parcel number: 600718100060.000024
- Other equipment: Sump Pump
Construction
Type & style
- Home type: SingleFamily
- Architectural style: Ranch
- Property subtype: Single Family Residence
Materials
- Brick, Vinyl Siding, Limestone
- Roof: Shingle
Condition
- New construction: No
- Year built: 1970
Utilities & green energy
- Electric: South Central REMC
- Sewer: Septic Tank
- Water: Well
Community & HOA
Community
- Security: Carbon Monoxide Detector(s), Smoke Detector(s)
- Subdivision: Locust Lake
HOA
- Has HOA: Yes
- HOA fee: $445 annually
Location
- Region: Spencer
Financial & listing details
- Tax assessed value: $247,600
- Annual tax amount: $1,424
- Date on market: 2/20/2024
- Listing terms: Cash,Conventional,FHA,USDA Loan,VA Loan
Price history
| Date | Event | Price |
|---|---|---|
| 8/23/2024 | Sold | $315,000-7.3% |
Source:  IRMLS #202405235 Report a problem IRMLS #202405235 Report a problem | ||
| 4/30/2024 | Price change | $339,900-2.9% |
Source: IRMLS #202405235 Report a problem | ||
| 3/26/2024 | Price change | $349,900-2.8% |
Source: IRMLS #202405235 Report a problem | ||
| 2/20/2024 | Listed for sale | $359,900 |
Source: IRMLS #202405235 Report a problem | ||
Public tax history
| Year | Property taxes | Tax assessment |
|---|---|---|
| 2025 | $1,555 +9.2% | $247,600 +4.6% |
| 2024 | $1,424 -4.8% | $236,600 +9.7% |
| 2023 | $1,496 +35.1% | $215,600 +9.3% |
| 2022 | $1,108 -2.1% | $197,200 +37.5% |
| 2021 | $1,132 +5.4% | $143,400 -2.5% |
| 2020 | $1,074 +7.9% | $147,100 +7.7% |
| 2019 | $995 +19.1% | $136,600 +5.6% |
| 2018 | $835 +7.2% | $129,300 +10.7% |
| 2017 | $779 | $116,800 +4.7% |
| 2016 | $779 -7.1% | $111,600 -1.8% |
| 2014 | $839 +4.8% | $113,600 +0.9% |
| 2013 | $800 -15.6% | $112,600 -3.3% |
| 2012 | $949 +15.1% | $116,500 +6.8% |
| 2011 | $824 -7% | $109,100 -2.8% |
| 2010 | $886 -2.4% | $112,300 -7% |
| 2009 | $908 +3.8% | $120,800 +1.4% |
| 2007 | $875 -17.7% | $119,100 +1.2% |
| 2006 | $1,063 | $117,700 |
Find assessor info on the county website
Neighborhood: 47460
Nearby homes
- $315,0003 bd2 ba2.7k sqft7244 Locust Lake Dr W, Spencer, IN 47460Sold
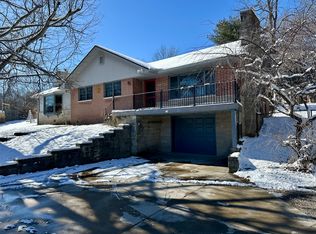
- $11,300-- bd-- ba-- sqft7244 Locust Lake West Dr, Spencer, IN 47460Off Market
- $6,200-- bd-- ba-- sqft7244 Locust Lake West Dr, Spencer, IN 47460Off Market
- $220,0002 bd2 ba975 sqft7204 Locust Lake West Dr, Spencer, IN 47460Off Market
- $239,4003 bd1 ba1.9k sqft7204 Locust Lake West Dr, spencer, IN 47240Off Market
- $4,400-- bd-- ba-- sqft7254 Locust Lake West Dr, Spencer, IN 47460Off Market
- $255,0002 bd2 ba2.9k sqft7114 Locust Lake West Dr, Spencer, IN 47460Sold
- $266,6002 bd1 ba1.1k sqft7160 Locust Lake West Dr, Spencer, IN 47460Off Market
Nearby schools
GreatSchools rating
- 6/10Gosport Elementary SchoolGrades: PK-6Distance: 6.6 mi
- 7/10Owen Valley Middle SchoolGrades: 7-8Distance: 7.3 mi
- 4/10Owen Valley Community High SchoolGrades: 9-12Distance: 7.3 mi
Schools provided by the listing agent
- Elementary: Gosport
- Middle: Owen Valley
- High: Owen Valley
- District: Spencer-Owen Community Schools
Source: IRMLS. This data may not be complete. We recommend contacting the local school district to confirm school assignments for this home.


Get pre-qualified for a loan
At Zillow Home Loans, we can pre-qualify you in as little as 5 minutes with no impact to your credit score.An equal housing lender. NMLS #10287.
Sell for more on Zillow
Get a Zillow Showcase℠ listing at no additional cost and you could sell for .
$341,500
2% more
+$6,830
With Zillow Showcase(estimated)
$348,330
- Indiana
- Owen County
- Spencer
- 47460
- 7244 Locust Lake West Dr
Nearby cities
Nearby zip codes
Other Spencer Topics
