?? Welcome Home!
Step into this beautifully updated 4-bedroom, 2.5-bath colonial that perfectly blends modern comfort with timeless charm. From the moment you enter, you’ll be greeted by an open, light-filled floor plan with gorgeous wood flooring flowing throughout the main level.
The spacious kitchen opens seamlessly to the family room—ideal for entertaining or cozy nights in. Freshly painted throughout, this home offers a clean, modern feel that’s truly move-in ready.
Upstairs, you’ll fall in love with the impressive primary suite, featuring an oversized layout and a private ensuite bath—your personal retreat at the end of the day. Each additional bedroom is generously sized, providing plenty of space for everyone.
The daylight basement is a blank canvas ready for your finishing touches—bring your DIY vision to life and create a recreation area, home gym, or extra living space.
Step outside and enjoy a large fenced backyard with a beautiful deck overlooking a serene community pond and direct access to the walking trail—perfect for morning coffee or sunset views. Its made for your personal sacred refuge.
With an attached two-car garage, a prime lot, and updates throughout, this home checks all the boxes for style, space, and location.
? Don’t miss your chance to make this incredible property your new home!
All info, data, & sizes provided are approx and should be verified
Sold for $380,000
$380,000
7244 Maplelawn Dr, Ypsilanti, MI 48197
4beds
1,930sqft
Single Family Residence
Built in 2001
7,840 Square Feet Lot
$377,100 Zestimate®
$197/sqft
$2,794 Estimated rent
Home value
$377,100
$339,000 - $419,000
$2,794/mo
Zestimate® history
Owner options
List your home for rent
$2,794/mo
Rent Zestimate®
Find your next renter with Zillow Rental Manager. Plus, with online applications, you can quickly screen prospective tenants – for free.
$2,794/mo
Rent Zestimate®
Refinance and save
$2,960/mo
Est. payment
Refinancing to a lower rate could help reduce your monthly payments and save thousands over the life of the loan.
$2,960/mo
Est. payment
Explore your selling options
Work with a Zillow partner agent
Leverage their expertise and Zillow's premium Showcase listings to get your home seen by more buyers.
Get startedList with your own agent
Get your home in front of millions of buyers by listing it on Zillow.
Learn how to do itSell it yourself
Take full control of how buyers see your home on Zillow by listing For Sale by Owner (FSBO).
List your homeWhat's special
Zillow last checked:
Listing updated:
Listed by:
Kathy Christo 313-702-9332,
Clients First, REALTORS®
Bought with:
Kimberly Duley, 6501419757
Century 21 Professionals Clinton
Source: Realcomp II,MLS#: 20251045582
Facts & features
Interior
Bedrooms & bathrooms
- Bedrooms: 4
- Bathrooms: 3
- Full bathrooms: 2
- 1/2 bathrooms: 1
Primary bedroom
- Level: Second
- Area: 418
- Dimensions: 19 X 22
Bedroom
- Level: Second
- Area: 120
- Dimensions: 10 X 12
Bedroom
- Level: Second
- Area: 132
- Dimensions: 12 X 11
Bedroom
- Level: Second
- Area: 144
- Dimensions: 12 X 12
Other
- Level: Second
Other
- Level: Second
Other
- Level: Entry
Family room
- Level: Entry
- Area: 192
- Dimensions: 16 X 12
Kitchen
- Level: Entry
- Area: 224
- Dimensions: 16 X 14
Living room
- Level: Entry
- Area: 224
- Dimensions: 16 X 14
Heating
- Forced Air, Natural Gas
Cooling
- Ceiling Fans, Central Air
Features
- Basement: Daylight,Full,Unfinished
- Has fireplace: No
Interior area
- Total interior livable area: 1,930 sqft
- Finished area above ground: 1,930
Property
Parking
- Total spaces: 2
- Parking features: Two Car Garage, Attached, Garage Faces Front
- Attached garage spaces: 2
Features
- Levels: Two
- Stories: 2
- Entry location: GroundLevel
- Patio & porch: Deck, Porch
- Exterior features: Lighting
- Pool features: None
- Fencing: Back Yard,Fenced,Fencing Allowed
- Waterfront features: Pond
Lot
- Size: 7,840 Square Feet
- Dimensions: 62 x 122
- Features: Water View
Details
- Parcel number: K01135217058
- Special conditions: Short Sale No,Standard
Construction
Type & style
- Home type: SingleFamily
- Architectural style: Colonial,Contemporary
- Property subtype: Single Family Residence
Materials
- Vinyl Siding
- Foundation: Basement, Poured
Condition
- New construction: No
- Year built: 2001
- Major remodel year: 2021
Utilities & green energy
- Electric: Circuit Breakers
- Sewer: Public Sewer
- Water: Public
Community & HOA
Community
- Features: Sidewalks
- Subdivision: GREENFIELDS
HOA
- Has HOA: Yes
- HOA fee: $400 annually
Location
- Region: Ypsilanti
Financial & listing details
- Price per square foot: $197/sqft
- Tax assessed value: $93,545
- Annual tax amount: $4,807
- Date on market: 11/1/2025
- Cumulative days on market: 96 days
- Listing agreement: Exclusive Right To Sell
- Listing terms: Cash,Conventional,FHA,Va Loan
Price history
| Date | Event | Price |
|---|---|---|
| 2/23/2026 | Sold | $380,000+1.1%$197/sqft |
Source:  Realcomp II #20251045582 Report a problem Realcomp II #20251045582 Report a problem | ||
| 2/3/2026 | Pending sale | $375,900$195/sqft |
Source: Realcomp II #20251045582 Report a problem | ||
| 11/1/2025 | Listed for sale | $375,900+200.7%$195/sqft |
Source: Realcomp II #20251045582 Report a problem | ||
| 4/30/2012 | Sold | $125,000-2%$65/sqft |
Source:  MichRIC #39466 Report a problem MichRIC #39466 Report a problem | ||
| 3/23/2012 | Pending sale | $127,500$66/sqft |
Source: Realty Experts #3201794 Report a problem | ||
| 3/16/2012 | Listed for sale | $127,500-45.7%$66/sqft |
Source: REALTY EXPERTS Report a problem | ||
| 7/8/2011 | Sold | $235,015+9.3%$122/sqft |
Source: Public Record Report a problem | ||
| 11/9/2004 | Sold | $215,000$111/sqft |
Source: Public Record Report a problem | ||
Public tax history
| Year | Property taxes | Tax assessment |
|---|---|---|
| 2025 | $4,541 | $167,600 +5.5% |
| 2024 | -- | $158,900 +11.6% |
| 2023 | -- | $142,400 +16.9% |
| 2022 | -- | $121,800 +3.6% |
| 2021 | -- | $117,600 +5.1% |
| 2020 | -- | $111,900 +7.5% |
| 2019 | -- | $104,100 +2.7% |
| 2018 | -- | $101,400 +2.9% |
| 2017 | $3,534 | $98,500 +34.8% |
| 2016 | $3,534 +5.3% | $73,094 +0.3% |
| 2015 | $3,358 | $72,876 +3.2% |
| 2014 | $3,358 | $70,600 |
| 2013 | $3,358 | $70,600 +8.8% |
| 2012 | -- | $64,900 -6.2% |
| 2011 | -- | $69,200 -10.6% |
| 2010 | -- | $77,400 -13.6% |
| 2009 | -- | $89,600 -9.5% |
| 2008 | -- | $99,000 -7.5% |
| 2007 | -- | $107,000 +0.8% |
| 2005 | -- | $106,200 +2.7% |
| 2004 | -- | $103,400 +1.2% |
| 2003 | -- | $102,200 +2.8% |
| 2002 | $1,115 | $99,400 +397% |
| 2001 | -- | $20,000 |
Find assessor info on the county website
Neighborhood: 48197
Nearby homes
- $387,7002 bd2 ba1.4k sqft7232 Maplelawn Dr, Ypsilanti, MI 48197Off Market
- $320,0003 bd3 ba2.4k sqft7256 Maplelawn Dr, Ypsilanti, MI 48197Sold
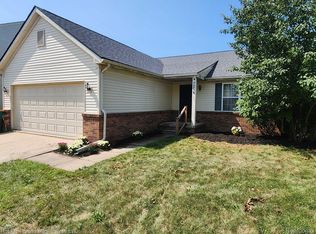
- $366,4004 bd3 ba1.9k sqft7218 Poplar Dr, Ypsilanti, MI 48197Off Market
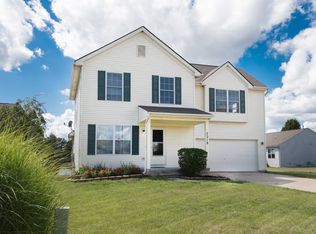
- $335,7004 bd2 ba1.8k sqft7268 Maplelawn Dr, Ypsilanti, MI 48197Off Market
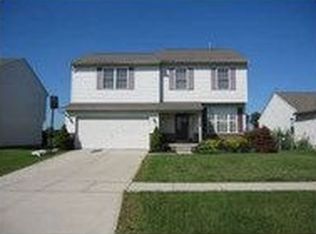
- $331,3003 bd3 ba1.7k sqft7280 Maplelawn Dr, Ypsilanti, MI 48197Off Market
- $367,5003 bd3 ba1.3k sqft7257 Maplelawn Dr, Ypsilanti, MI 48197Off Market
- $487,1004 bd2 ba1.9k sqft7239 Maplelawn Dr, Ypsilanti, MI 48197Off Market
- $327,1003 bd2 ba1.4k sqft7248 Pamela Dr, Ypsilanti, MI 48197Off Market
Nearby schools
GreatSchools rating
- 6/10Bishop Elementary SchoolGrades: K-5Distance: 2.3 mi
- 5/10Lincoln Middle SchoolGrades: 6-8Distance: 2.4 mi
- 4/10Lincoln Senior High SchoolGrades: 9-12Distance: 2.6 mi
Get a cash offer in 3 minutes
Find out how much your home could sell for in as little as 3 minutes with a no-obligation cash offer.
Estimated market value
$377,100
Get a cash offer in 3 minutes
Find out how much your home could sell for in as little as 3 minutes with a no-obligation cash offer.
Estimated market value
$377,100
- Michigan
- Washtenaw County
- Ypsilanti
- 48197
- 7244 Maplelawn Dr
Nearby cities
Nearby neighborhoods
Nearby zip codes
Other Ypsilanti Topics
