Welcome home to this lovely 3 bed, 2 bath ranch home in a great area of Ypsilanti. Enter into the living room with large windows for ample natural light. You can host large gatherings as you move to the exquisite kitchen, where an abundance of cabinets and bountiful prep space will make any chef eager to dive in. You’ll find each of the bedrooms and bathrooms infused with natural light and ample closet space that gives plenty of room to accommodate everyone during rush-to-get-ready mornings. Finished basement gives a 3rd bath, large recreation room and additional room for bedroom, media room or play room. Roof and all plumbing were replaced in the past year, HVAC is only 2-3 years old and water heater is less than 5 years old. First floor dedicated laundry room is spacious with ample storage. A perfect blend of location, efficiency and charm, this home won’t last long.
Sold for $320,000
$320,000
7256 Maplelawn Dr, Ypsilanti, MI 48197
3beds
2,400sqft
Single Family Residence
Built in 2001
7,405 Square Feet Lot
$321,400 Zestimate®
$133/sqft
$2,768 Estimated rent
Home value
$321,400
$286,000 - $360,000
$2,768/mo
Zestimate® history
Owner options
List your home for rent
$2,768/mo
Rent Zestimate®
Find your next renter with Zillow Rental Manager. Plus, with online applications, you can quickly screen prospective tenants – for free.
$2,768/mo
Rent Zestimate®
Refinance and save
$2,587/mo
Est. payment
Refinancing to a lower rate could help reduce your monthly payments and save thousands over the life of the loan.
$2,587/mo
Est. payment
Explore your selling options
Work with a Zillow partner agent
Leverage their expertise and Zillow's premium Showcase listings to get your home seen by more buyers.
Get startedList with your own agent
Get your home in front of millions of buyers by listing it on Zillow.
Learn how to do itSell it yourself
Take full control of how buyers see your home on Zillow by listing For Sale by Owner (FSBO).
List your homeWhat's special
Finished basementLarge recreation roomBountiful prep spaceAmple closet spaceLarge windowsExquisite kitchenDedicated laundry room
Zillow last checked:
Listing updated:
Listed by:
Risea Lawrence 313-209-8076,
Rocket Homes Real Estate LLC
Bought with:
Lauriel Pardo, 6501360173
RE/MAX Classic
Source: Realcomp II,MLS#: 20240060286
Facts & features
Interior
Bedrooms & bathrooms
- Bedrooms: 3
- Bathrooms: 3
- Full bathrooms: 3
Primary bedroom
- Level: Entry
- Dimensions: 12 x 14
Bedroom
- Level: Entry
- Dimensions: 9 x 11
Bedroom
- Level: Entry
- Dimensions: 9 x 12
Primary bathroom
- Level: Entry
- Dimensions: 5 x 9
Other
- Level: Entry
- Dimensions: 5 x 9
Other
- Level: Basement
- Dimensions: 10 x 5
Bonus room
- Level: Basement
- Dimensions: 11 x 14
Dining room
- Level: Entry
- Dimensions: 10 x 11
Family room
- Level: Basement
- Dimensions: 31 x 26
Kitchen
- Level: Entry
- Dimensions: 9 x 13
Laundry
- Level: Entry
- Dimensions: 7 x 7
Living room
- Level: Entry
- Dimensions: 16 x 27
Heating
- Forced Air, Natural Gas
Cooling
- Ceiling Fans, Central Air
Appliances
- Included: Dishwasher, Dryer, Free Standing Electric Range, Free Standing Refrigerator, Microwave, Washer
- Laundry: Washer Hookup
Features
- Basement: Finished
- Has fireplace: Yes
- Fireplace features: Electric, Living Room
Interior area
- Total interior livable area: 2,400 sqft
- Finished area above ground: 1,400
- Finished area below ground: 1,000
Property
Parking
- Total spaces: 2
- Parking features: Two Car Garage, Attached
- Attached garage spaces: 2
Features
- Levels: One
- Stories: 1
- Entry location: GroundLevelwSteps
- Patio & porch: Covered, Porch
- Exterior features: Lighting
- Pool features: None
- Fencing: Back Yard
Lot
- Size: 7,405 Square Feet
- Dimensions: 60 x 126
Details
- Parcel number: K01135217059
- Special conditions: Short Sale No,Standard
Construction
Type & style
- Home type: SingleFamily
- Architectural style: Ranch
- Property subtype: Single Family Residence
Materials
- Brick, Vinyl Siding
- Foundation: Basement, Poured
- Roof: Asphalt
Condition
- Platted Sub
- New construction: No
- Year built: 2001
Utilities & green energy
- Sewer: Public Sewer
- Water: Public
Community & HOA
Community
- Features: Sidewalks
- Security: Smoke Detectors
HOA
- Has HOA: Yes
- HOA fee: $450 annually
- HOA phone: 734-585-5174
Location
- Region: Ypsilanti
Financial & listing details
- Price per square foot: $133/sqft
- Tax assessed value: $76,794
- Annual tax amount: $5,534
- Date on market: 8/26/2024
- Cumulative days on market: 102 days
- Listing agreement: Exclusive Right To Sell
- Listing terms: Cash,Conventional,FHA,Va Loan
Price history
| Date | Event | Price |
|---|---|---|
| 3/31/2025 | Sold | $320,000-8.6%$133/sqft |
Source:  Realcomp II #20240060286 Report a problem Realcomp II #20240060286 Report a problem | ||
| 2/25/2025 | Pending sale | $350,000$146/sqft |
Source: Realcomp II #20240060286 Report a problem | ||
| 2/21/2025 | Listed for sale | $350,000$146/sqft |
Source: Realcomp II #20240060286 Report a problem | ||
| 12/5/2024 | Pending sale | $350,000$146/sqft |
Source: Realcomp II #20240060286 Report a problem | ||
| 9/30/2024 | Listed for sale | $350,000$146/sqft |
Source: Realcomp II #20240060286 Report a problem | ||
| 9/27/2024 | Pending sale | $350,000$146/sqft |
Source: Realcomp II #20240060286 Report a problem | ||
| 9/17/2024 | Price change | $350,000-7.9%$146/sqft |
Source: Realcomp II #20240060286 Report a problem | ||
| 8/26/2024 | Listed for sale | $379,900+82.7%$158/sqft |
Source: Realcomp II #20240060286 Report a problem | ||
| 7/29/2004 | Sold | $207,900$87/sqft |
Source: Public Record Report a problem | ||
Public tax history
| Year | Property taxes | Tax assessment |
|---|---|---|
| 2025 | $5,514 | $143,800 +6.4% |
| 2024 | -- | $135,100 +11.8% |
| 2023 | -- | $120,800 +16.6% |
| 2022 | -- | $103,600 +3.5% |
| 2021 | -- | $100,100 +4.3% |
| 2020 | -- | $96,000 +7.3% |
| 2019 | -- | $89,500 +3.5% |
| 2018 | -- | $86,500 +3.6% |
| 2017 | $3,153 | $83,500 +28.5% |
| 2016 | $3,153 +5.3% | $64,958 +0.3% |
| 2015 | $2,995 | $64,764 +3.2% |
| 2014 | $2,995 | $62,742 |
| 2013 | $2,995 | $62,742 +4.4% |
| 2012 | -- | $60,100 -5.8% |
| 2011 | -- | $63,800 -3.6% |
| 2010 | -- | $66,200 -9.9% |
| 2009 | -- | $73,500 -16.6% |
| 2008 | -- | $88,100 -9.5% |
| 2007 | -- | $97,373 +3.4% |
| 2005 | -- | $94,200 +3.6% |
| 2004 | -- | $90,900 +1.1% |
| 2003 | -- | $89,900 +6.5% |
| 2002 | $1,115 | $84,400 +322% |
| 2001 | -- | $20,000 |
Find assessor info on the county website
Neighborhood: 48197
Nearby homes
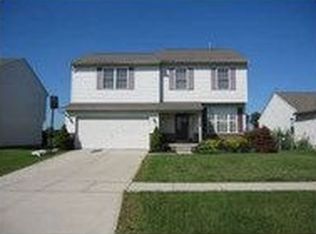
- $331,9004 bd2 ba1.8k sqft7268 Maplelawn Dr, Ypsilanti, MI 48197Off Market

- $380,0004 bd3 ba1.9k sqft7244 Maplelawn Dr, Ypsilanti, MI 48197Sold
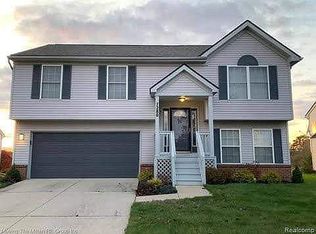
- $331,3003 bd3 ba1.7k sqft7280 Maplelawn Dr, Ypsilanti, MI 48197Off Market
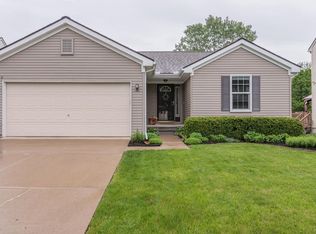
- $367,5003 bd3 ba1.3k sqft7257 Maplelawn Dr, Ypsilanti, MI 48197Off Market
- $378,4004 bd2 ba2.1k sqft7269 Maplelawn Dr, Ypsilanti, MI 48197Off Market
- $373,2002 bd2 ba1.4k sqft7232 Maplelawn Dr, Ypsilanti, MI 48197Off Market
- $333,4003 bd2 ba1.4k sqft7281 Maplelawn Dr, Ypsilanti, MI 48197Off Market
- $317,3003 bd2 ba1.6k sqft7292 Maplelawn Dr, Ypsilanti, MI 48197Off Market
Nearby schools
GreatSchools rating
- 6/10Bishop Elementary SchoolGrades: K-5Distance: 2.3 mi
- 5/10Lincoln Middle SchoolGrades: 6-8Distance: 2.4 mi
- 4/10Lincoln Senior High SchoolGrades: 9-12Distance: 2.6 mi
Get a cash offer in 3 minutes
Find out how much your home could sell for in as little as 3 minutes with a no-obligation cash offer.
Estimated market value
$321,400
Get a cash offer in 3 minutes
Find out how much your home could sell for in as little as 3 minutes with a no-obligation cash offer.
Estimated market value
$321,400
- Michigan
- Washtenaw County
- Ypsilanti
- 48197
- 7256 Maplelawn Dr
Nearby cities
Nearby neighborhoods
Nearby zip codes
Other Ypsilanti Topics
