Located right in the heart of Beautiful Ooltewah, TN. Our newest community the Grove on Providence will offer community pool & clubhouse. With no stone left unturned, the attention to detail our design staff put on this enlarged Lynden floor plan has been the catalyst for countless buyers' creative juices as they were going through their design process. Step into this fan favorite and be blown away by the light, bright finishes and style everywhere you look. Once in the great room, that herringbone brick pattern is echoed as an accent that surrounds the gas log fireplace for a cozy focal point in the open kitchen and living room. A perfect backdrop for guests to sit at the over-sized island and relax while dinner finishes up. The downstairs guest room has a walk-in closet and full, private bathroom to allow guests to enjoy a quiet stay. The upstairs features the two secondary bedrooms, a spacious laundry room, and a flex/bonus area that would be perfect for an office, play area or secondary living room. Home has double covered back porch.
Sold for $638,541
$638,541
7244 Tailgate Loop #25, Ooltewah, TN 37363
4beds
3,180sqft
Single Family Residence
Built in 2023
0.35 Acres Lot
$666,900 Zestimate®
$201/sqft
$3,251 Estimated rent
Home value
$666,900
$634,000 - $700,000
$3,251/mo
Zestimate® history
Owner options
List your home for rent
$3,251/mo
Rent Zestimate®
Find your next renter with Zillow Rental Manager. Plus, with online applications, you can quickly screen prospective tenants – for free.
$3,251/mo
Rent Zestimate®
Refinance and save
$4,906/mo
Est. payment
Refinancing to a lower rate could help reduce your monthly payments and save thousands over the life of the loan.
$4,906/mo
Est. payment
Explore your selling options
Work with a Zillow partner agent
Leverage their expertise and Zillow's premium Showcase listings to get your home seen by more buyers.
Get startedList with your own agent
Get your home in front of millions of buyers by listing it on Zillow.
Learn how to do itSell it yourself
Take full control of how buyers see your home on Zillow by listing For Sale by Owner (FSBO).
List your homeWhat's special
Zillow last checked:
Listing updated:
Listed by:
Christopher Scott 423-208-3545,
Pratt Homes, LLC,
Bill Panebianco 423-827-3361,
Pratt Homes, LLC
Bought with:
Laura Ledbetter, 358980
Keller Williams Realty
Source: Greater Chattanooga Realtors,MLS#: 1380676
Facts & features
Interior
Bedrooms & bathrooms
- Bedrooms: 4
- Bathrooms: 4
- Full bathrooms: 3
- 1/2 bathrooms: 1
Heating
- Central, Natural Gas
Cooling
- Central Air, Electric, Multi Units
Appliances
- Included: Disposal, Dishwasher, Gas Range, Gas Water Heater, Microwave, Wall Oven
- Laundry: Electric Dryer Hookup, Gas Dryer Hookup, Laundry Room, Washer Hookup
Features
- Double Vanity, Granite Counters, High Ceilings, Pantry, Walk-In Closet(s), En Suite, Breakfast Nook, Separate Dining Room
- Flooring: Carpet, Tile, Engineered Hardwood
- Windows: Insulated Windows, Vinyl Frames
- Basement: None
- Number of fireplaces: 1
- Fireplace features: Gas Log, Great Room
Interior area
- Total structure area: 3,180
- Total interior livable area: 3,180 sqft
Property
Parking
- Total spaces: 2
- Parking features: Garage Door Opener, Garage Faces Front
- Attached garage spaces: 2
Features
- Levels: Two
- Patio & porch: Covered, Deck, Patio, Porch, Porch - Covered
- Pool features: Community
Lot
- Size: 0.35 Acres
- Dimensions: 90 x 170
- Features: Level, Split Possible
Details
- Parcel number: Unknown
Construction
Type & style
- Home type: SingleFamily
- Property subtype: Single Family Residence
Materials
- Brick, Fiber Cement
- Foundation: Slab
- Roof: Asphalt,Shingle
Condition
- New construction: Yes
- Year built: 2023
Details
- Builder name: Pratt Home Builders
Utilities & green energy
- Water: Public
- Utilities for property: Cable Available, Electricity Available, Phone Available, Sewer Connected, Underground Utilities
Community & HOA
Community
- Features: Sidewalks, Pond
- Security: Smoke Detector(s)
- Subdivision: Grove on Providence
HOA
- Has HOA: Yes
- HOA fee: $1,000 annually
Location
- Region: Ooltewah
Financial & listing details
- Price per square foot: $201/sqft
- Date on market: 10/2/2023
- Listing terms: Cash,Conventional,FHA,VA Loan
Price history
| Date | Event | Price |
|---|---|---|
| 10/2/2023 | Sold | $638,541$201/sqft |
Source: Greater Chattanooga Realtors #1380676 Report a problem | ||
Public tax history
Tax history is unavailable.
Neighborhood: 37363
Nearby homes
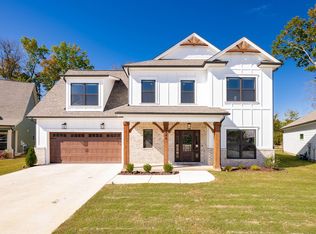
- $664,0004 bd4 ba3.2k sqft7244 Tailgate Loop, Ooltewah, TN 37363Sold
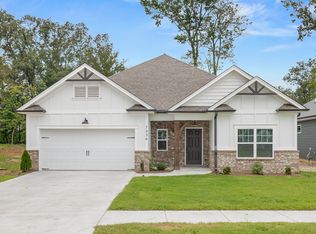
- $429,9003 bd2 ba1.7k sqft7236 Tailgate Loop LOT 24, Ooltewah, TN 37363Sold
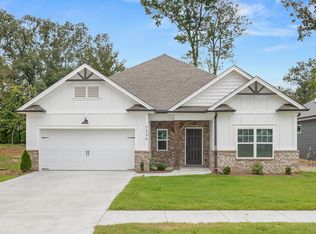
- $429,9003 bd2 ba1.7k sqft7236 Tailgate Loop LOT 24, Ooltewah, TN 37363Sold
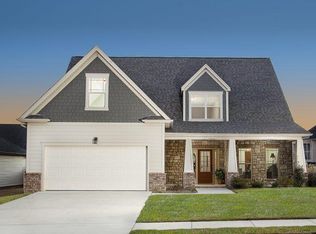
- $736,5244 bd3 ba3.3k sqft7256 Tailgate Loop #26, Ooltewah, TN 37363Sold
- $424,9003 bd2 ba1.8k sqft7220 Tailgate Loop, Ooltewah, TN 37363Sold
- $643,902-- bd-- ba2.8k sqft7264 Tailgate Loop, Ooltewah, TN 37363Sold
- $853,2004 bd4 ba3.7k sqft7338 Good Earth Cir, Ooltewah, TN 37363Off Market
- $481,200-- bd-- ba-- sqft7261 Tailgate Loop, Ooltewah, TN 37363Off Market
Nearby schools
GreatSchools rating
- 9/10Ooltewah Elementary SchoolGrades: PK-5Distance: 1.5 mi
- 7/10Hunter Middle SchoolGrades: 6-8Distance: 2.4 mi
- 5/10Ooltewah High SchoolGrades: 9-12Distance: 2.9 mi
Schools provided by the listing agent
- Elementary: Ooltewah Elementary
- Middle: Hunter Middle
- High: Ooltewah
Source: Greater Chattanooga Realtors. This data may not be complete. We recommend contacting the local school district to confirm school assignments for this home.
Get a cash offer in 3 minutes
Find out how much your home could sell for in as little as 3 minutes with a no-obligation cash offer.
Estimated market value
$666,900
Get a cash offer in 3 minutes
Find out how much your home could sell for in as little as 3 minutes with a no-obligation cash offer.
Estimated market value
$666,900
- Tennessee
- Hamilton County
- Ooltewah
- 37363
- 7244 Tailgate Loop Unit 25
