One of a kind designer home on 2nd hole of Timber Creek Golf Course! Customand designer features galore! Welcome to resort-style living in the highly sought-after 55+ community of Sun City Roseville,. No expense was spared in customizing this unique home. A wall was removed between the dining and living area, and replaced with a fireplace and surround, creating a thoughtful open-concept layout, perfect for both everyday living and effortless entertaining. No detail has been overlookedthis home has been updated from top to bottom with quartz countertops in kitchens, bathrooms and laundry (even the window sills are quartz!), gorgeous high-end flooring, upgraded front and back patio doors, designer switches and dimmers, wall sconces in several rooms and custom chandelier in dining room, crown molding, improved insulation, a tankless water heater, newer HVAC, an induction stove, and a beautifully designed curbless shower that adds both style and accessibility. The well-appointed kitchen blends elegance and functionality, while the spacious primary suite provides a peaceful retreat with a spa-like feel. The garage floor has epoxy. Step outside to a truly one-of-a-kind, park-like backyard setting overlooking the 2nd hole of the Timber Creek golf course. With lush landscaping and mature greenery, this outdoor space is perfect for relaxing, entertaining, and enjoying the beauty of your surroundingsan exceptional feature rarely found. Situated in a desirable location within the community, this home offers both privacy and a connection to the vibrant lifestyle for which Sun City is known. Residents enjoy access to exceptional amenities including golf, bocce and pickleball, clubhouse, fitness center, pools, walking trails, and a full calendar of social and recreational activities designed for active adults. Don't forget to click on the link for a self-guided 3d tour.
Closed
$830,000
7244 Timberrose Way, Roseville, CA 95747
2beds
1,840sqft
Single Family Residence
Built in 1995
8,550 Square Feet Lot
$811,500 Zestimate®
$451/sqft
$2,605 Estimated rent
Home value
$811,500
$747,000 - $876,000
$2,605/mo
Zestimate® history
Owner options
List your home for rent
$2,605/mo
Rent Zestimate®
Find your next renter with Zillow Rental Manager. Plus, with online applications, you can quickly screen prospective tenants – for free.
$2,605/mo
Rent Zestimate®
Refinance and save
$6,062/mo
Est. payment
Refinancing to a lower rate could help reduce your monthly payments and save thousands over the life of the loan.
$6,062/mo
Est. payment
Explore your selling options
Work with a Zillow partner agent
Leverage their expertise and Zillow's premium Showcase listings to get your home seen by more buyers.
Get startedList with your own agent
Get your home in front of millions of buyers by listing it on Zillow.
Learn how to do itSell it yourself
Take full control of how buyers see your home on Zillow by listing For Sale by Owner (FSBO).
List your homeWhat's special
Mature treesPrivate beautifully landscaped backyardPeaceful retreatPrivate ensuite bathQuiet well-kept streetSpacious primary suiteThoughtfully designed open-concept layout
Zillow last checked:
Listing updated:
Listed by:
Sherri Walker DRE #01936595 916-886-6173,
Keller Williams Realty
Bought with:
Rondo Membrere, DRE #01955585
Compass
Source: MetroList Services of CA,MLS#: 226042838Originating MLS: MetroList Services, Inc.
Facts & features
Interior
Bedrooms & bathrooms
- Bedrooms: 2
- Bathrooms: 2
- Full bathrooms: 2
Primary bathroom
- Features: Shower Stall(s), Double Vanity, Walk-In Closet(s)
Dining room
- Features: Breakfast Nook, Dining/Family Combo
Kitchen
- Features: Pantry Cabinet, Granite Counters, Kitchen/Family Combo
Heating
- Central
Cooling
- Ceiling Fan(s), Central Air
Appliances
- Laundry: Cabinets, Inside, Inside Room
Features
- Flooring: Carpet, Tile, Wood
- Number of fireplaces: 1
- Fireplace features: Dining Room, Double Sided, Family Room, Gas Log
Interior area
- Total structure area: 0
- Total interior livable area: 1,840 sqft
Property
Parking
- Total spaces: 2
- Parking features: Attached, Garage Faces Front
- Attached garage spaces: 2
Features
- Has private pool: Yes
- Pool features: Community
Lot
- Size: 8,550 Square Feet
- Features: Auto Sprinkler F&R, Shape Regular, Greenbelt, Landscape Back, Landscape Front
Details
- Parcel number: 478060052000
- Zoning: RES
- Special conditions: Standard
Construction
Type & style
- Home type: SingleFamily
- Property subtype: Single Family Residence
Materials
- Stucco, Frame, Wood
- Foundation: Slab
- Roof: Tile
Condition
- Year built: 1995
Utilities & green energy
- Electric: 220 Volts
- Sewer: Public Sewer
- Water: Public
- Utilities for property: Public
Community & HOA
Community
- Senior community: Yes
- Subdivision: Sun City Roseville
HOA
- Has HOA: Yes
- Amenities included: Pool, Clubhouse, Recreation Facilities, Golf Course, Tennis Court(s), Gym
- Services included: Common Areas, Management
- HOA fee: $625 quarterly
Location
- Region: Roseville
Financial & listing details
- Price per square foot: $451/sqft
- Tax assessed value: $644,119
- Date on market: 9/20/2026
Price history
| Date | Event | Price |
|---|---|---|
| 4/30/2026 | Sold | $830,000+5.2%$451/sqft |
Source: MetroList Services of CA #226042838 Report a problem | ||
| 4/22/2026 | Pending sale | $789,000$429/sqft |
Source: MetroList Services of CA #226042838 Report a problem | ||
| 4/14/2026 | Listed for sale | $789,000+42.2%$429/sqft |
Source: MetroList Services of CA #226042838 Report a problem | ||
| 1/17/2018 | Sold | $555,000-2.5%$302/sqft |
Source: MetroList Services of CA #17065383 Report a problem | ||
| 11/30/2017 | Pending sale | $569,000$309/sqft |
Source: Coldwell Banker Sun Ridge Real Estate #17065383 Report a problem | ||
| 10/9/2017 | Listed for sale | $569,000+11.6%$309/sqft |
Source: Coldwell Banker Sun Ridge Real #17065383 Report a problem | ||
| 5/17/2006 | Sold | $510,000+120.8%$277/sqft |
Source: Public Record Report a problem | ||
| 8/11/1995 | Sold | $231,000$126/sqft |
Source: Public Record Report a problem | ||
| 4/25/1995 | Sold | $231,000$126/sqft |
Source: Public Record Report a problem | ||
Public tax history
| Year | Property taxes | Tax assessment |
|---|---|---|
| 2026 | -- | $644,119 +2% |
| 2025 | $6,623 +1.4% | $631,490 +2% |
| 2024 | $6,532 +1.1% | $619,109 +2% |
| 2023 | $6,462 -0.2% | $606,971 +2% |
| 2022 | $6,475 -0.6% | $595,070 +2% |
| 2021 | $6,512 +0.7% | $583,403 +1% |
| 2020 | $6,464 | $577,422 +2% |
| 2019 | $6,464 +13.2% | $566,100 +9.7% |
| 2018 | $5,708 +7.6% | $516,000 +8.2% |
| 2017 | $5,303 +3.5% | $477,000 +2.8% |
| 2016 | $5,124 +4.4% | $464,000 +4% |
| 2015 | $4,908 +6.4% | $446,000 +6.7% |
| 2014 | $4,613 | $418,000 +9.7% |
| 2013 | -- | $381,000 +5% |
| 2012 | -- | $363,000 -1.9% |
| 2011 | -- | $370,000 -1.5% |
| 2010 | -- | $375,679 -9.6% |
| 2009 | -- | $415,399 -10.8% |
| 2008 | -- | $465,599 -10.5% |
| 2007 | -- | $520,200 +60.8% |
| 2006 | -- | $323,439 +2% |
| 2005 | -- | $317,098 +2% |
| 2004 | -- | $310,881 +1.9% |
| 2003 | -- | $305,185 +2% |
| 2002 | -- | $299,202 +2% |
| 2001 | -- | $293,337 +2% |
| 2000 | -- | $287,586 |
Find assessor info on the county website
Neighborhood: Sun City
Nearby homes
- $523,9002 bd2 ba1.3k sqft7236 Timberrose Way, Roseville, CA 95747Off Market
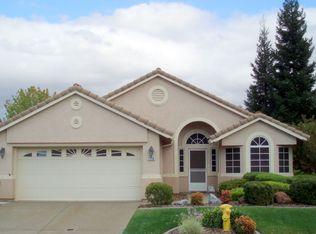
- $600,5002 bd2 ba1.6k sqft7252 Timberrose Way, Roseville, CA 95747Off Market
- $625,2002 bd2 ba1.6k sqft7192 Firefly Green Ln, Roseville, CA 95747Off Market
- $450,5002 bd2 ba964 sqft7243 Timberrose Way, Roseville, CA 95747Off Market
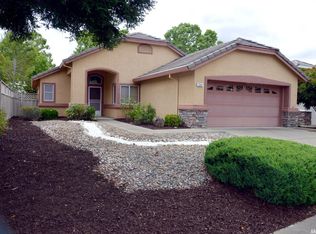
- $495,2002 bd2 ba1.3k sqft7251 Timberrose Way, Roseville, CA 95747Off Market
- $500,0002 bd2 ba1.1k sqft7235 Timberrose Way, Roseville, CA 95747Sold
- $617,3002 bd2 ba1.5k sqft7184 Firefly Green Ln, Roseville, CA 95747Off Market
- $465,0002 bd2 ba1.1k sqft7227 Timberrose Way, Roseville, CA 95747Sold
Nearby schools
GreatSchools rating
- 9/10Quail Glen Elementary SchoolGrades: K-5Distance: 1.3 mi
- 6/10Silverado Middle SchoolGrades: 6-8Distance: 2.2 mi
- 9/10Woodcreek High SchoolGrades: 9-12Distance: 1.8 mi
Get a cash offer in 3 minutes
Find out how much your home could sell for in as little as 3 minutes with a no-obligation cash offer.
Estimated market value
$811,500
Get a cash offer in 3 minutes
Find out how much your home could sell for in as little as 3 minutes with a no-obligation cash offer.
Estimated market value
$811,500
- California
- Placer County
- Roseville
- 95747
- Sun City
- 7244 Timberrose Way
