Welcome to European elegance with a modern twist. This stunning home seamlessly blends classic European design with contemporary features, offering a luxurious and comfortable living experience. As you enter, you are greeted by an open-concept layout, highlighted by rough cedar box beams and exquisite architectural details. The great room is a focal point, featuring a soaring painted brick fireplace surround to the ceiling, lower built ins and wet bar with floating shelves above, perfect for entertaining guests. The casual dining room is a masterpiece with a brick wall feature that adds warmth and character. The kitchen is a chef's dream, featuring a 36-inch Wolf range, exterior exhaust, soft-close cabinets that extend to the ceiling, quartz countertops, and a porcelain apron front sink. The scullery includes a second workspace with a porcelain apron front sink, Wolf wine and beverage refrigerator and a walk-in pantry. The outdoor kitchen boasts Wolf appliances and accessories, including grill and refrigerator, ideal for alfresco dining on your covered porch. The main level is complete with the owner's suite, offering a tranquil retreat with a spa-inspired en suite featuring a vessel tub and a generous shower, along with his and her closets. A second bedroom or private office on main with a full bath provides versatility. Upstairs, you'll find a flexible living space along with three additional bedrooms. Bedrooms 3 and 4 share a Jack and Jill bath, while the fifth bedroom features an en suite. This home is a masterpiece of design and craftsmanship, offering a perfect blend of European charm and modern luxury. Schedule your showing today and experience the epitome of fine living. Located just minutes away from the Vickery Village shops and restaurants. Southwyck Homes is the exclusive new construction builder in Vickery. You won’t want to miss one of the limited opportunities to own a brand new home in Vickery!! Estimated completion date Mid June.
Closed
$1,375,000
7245 Cordery Rd, Cumming, GA 30040
5beds
3,465sqft
Single Family Residence, Residential
Built in 2024
8,712 Square Feet Lot
$1,331,900 Zestimate®
$397/sqft
$3,753 Estimated rent
Home value
$1,331,900
$1.25M - $1.40M
$3,753/mo
Zestimate® history
Owner options
List your home for rent
$3,753/mo
Rent Zestimate®
Find your next renter with Zillow Rental Manager. Plus, with online applications, you can quickly screen prospective tenants – for free.
$3,753/mo
Rent Zestimate®
Refinance and save
$10,427/mo
Est. payment
Refinancing to a lower rate could help reduce your monthly payments and save thousands over the life of the loan.
$10,427/mo
Est. payment
Explore your selling options
Work with a Zillow partner agent
Leverage their expertise and Zillow's premium Showcase listings to get your home seen by more buyers.
Get startedList with your own agent
Get your home in front of millions of buyers by listing it on Zillow.
Learn how to do itSell it yourself
Take full control of how buyers see your home on Zillow by listing For Sale by Owner (FSBO).
List your homeWhat's special
Zillow last checked:
Listing updated:
Listed by:
Leslie Hawkins,
Coldwell Banker Realty 770-993-9200,
Tarran Craver,
Coldwell Banker Realty
Bought with:
SUSAN PETEFISH, 371009
HomeSmart
Source: FMLS GA,MLS#: 7362350
Facts & features
Interior
Bedrooms & bathrooms
- Bedrooms: 5
- Bathrooms: 5
- Full bathrooms: 4
- 1/2 bathrooms: 1
- Main level bathrooms: 2
- Main level bedrooms: 2
Rooms
- Room types: Bonus Room, Office
Primary bedroom
- Features: Master on Main
- Level: Master on Main
Bedroom
- Features: Master on Main
Primary bathroom
- Features: Soaking Tub, Separate Tub/Shower, Double Vanity
Dining room
- Features: Separate Dining Room, Open Concept
Kitchen
- Features: Pantry Walk-In, Solid Surface Counters, Kitchen Island, View to Family Room
Heating
- Central, Forced Air, Natural Gas
Cooling
- Ceiling Fan(s), Central Air
Appliances
- Included: Dishwasher, Disposal, Gas Range, Gas Water Heater, Range Hood, Self Cleaning Oven
- Laundry: Main Level, Upper Level
Features
- Coffered Ceiling(s), Double Vanity, Entrance Foyer, High Ceilings 9 ft Upper, High Ceilings 10 ft Main, His and Hers Closets, Tray Ceiling(s), Walk-In Closet(s), Wet Bar
- Flooring: Carpet, Ceramic Tile, Hardwood
- Windows: Insulated Windows
- Basement: None
- Attic: Pull Down Stairs
- Number of fireplaces: 1
- Fireplace features: Brick, Factory Built, Gas Starter, Great Room
- Common walls with other units/homes: No Common Walls
Interior area
- Total structure area: 3,465
- Total interior livable area: 3,465 sqft
Property
Parking
- Total spaces: 2
- Parking features: Garage, Garage Door Opener, Level Driveway, Attached, Garage Faces Front, Kitchen Level
- Attached garage spaces: 2
- Has uncovered spaces: Yes
Accessibility
- Accessibility features: None
Features
- Levels: Two
- Stories: 2
- Patio & porch: Covered
- Exterior features: Gas Grill
- Pool features: None
- Spa features: None
- Fencing: None
- Has view: Yes
- View description: Other
- Waterfront features: None
- Body of water: None
Lot
- Size: 8,712 Square Feet
- Features: Level
Details
- Additional structures: None
- Parcel number: 058 610
- Other equipment: Irrigation Equipment
- Horse amenities: None
Construction
Type & style
- Home type: SingleFamily
- Architectural style: Craftsman
- Property subtype: Single Family Residence, Residential
Materials
- Brick Front, Cement Siding
- Foundation: Slab
- Roof: Composition
Condition
- New Construction
- New construction: Yes
- Year built: 2024
Details
- Warranty included: Yes
Utilities & green energy
- Electric: 110 Volts
- Sewer: Public Sewer
- Water: Public
- Utilities for property: Underground Utilities
Green energy
- Energy efficient items: None
- Energy generation: None
Community & HOA
Community
- Features: Pickleball, Pool, Sidewalks, Near Shopping, Fishing, Homeowners Assoc, Lake, Near Trails/Greenway, Park, Playground, Tennis Court(s), Near Schools
- Security: Smoke Detector(s)
- Subdivision: Vickery
HOA
- Has HOA: Yes
- Services included: Reserve Fund, Swim, Tennis
- HOA fee: $1,500 annually
Location
- Region: Cumming
Financial & listing details
- Price per square foot: $397/sqft
- Tax assessed value: $1,144,160
- Annual tax amount: $4,613
- Date on market: 4/2/2024
- Cumulative days on market: 1 day
- Road surface type: Asphalt
Price history
| Date | Event | Price |
|---|---|---|
| 5/2/2024 | Sold | $1,375,000$397/sqft |
Source:  FMLS GA #7362350 Report a problem FMLS GA #7362350 Report a problem | ||
| 4/4/2024 | Pending sale | $1,375,000$397/sqft |
Source:  GAMLS #10275193 Report a problem GAMLS #10275193 Report a problem | ||
| 4/2/2024 | Listed for sale | $1,375,000$397/sqft |
Source: GAMLS #10275193 Report a problem | ||
Public tax history
| Year | Property taxes | Tax assessment |
|---|---|---|
| 2025 | $11,223 +58% | $457,664 +58% |
| 2024 | $7,102 +66.5% | $289,632 +67.1% |
| 2023 | $4,267 +142.9% | $173,340 +162.6% |
| 2022 | $1,757 -3.6% | $66,000 |
| 2021 | $1,823 | $66,000 |
| 2020 | $1,823 -0.1% | $66,000 |
| 2019 | $1,825 +13.4% | -- |
| 2017 | $1,610 | $58,000 |
Find assessor info on the county website
Neighborhood: Vickery
Nearby homes
- $165,000-- bd-- ba-- sqft7235 Cordery Rd, Cumming, GA 30040Off Market
- $1,175,0005 bd5 ba3.4k sqft7275 Cordery Rd, Cumming, GA 30040Sold
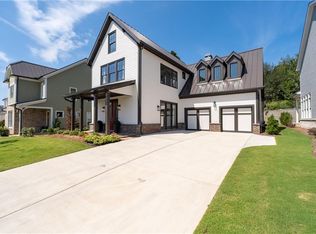
- $1,055,0005 bd5 ba3.4k sqft7235 Cordery Rd, Cumming, GA 30040Sold
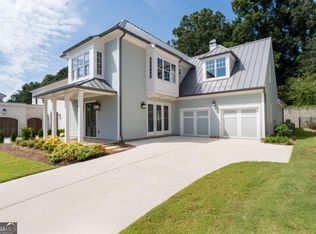
- $165,000-- bd-- ba-- sqft7225 Cordery Rd, Cumming, GA 30040Off Market
- $322,5009,583 sqft7215 Cordery Rd, Cumming, GA 30040Sold
- $1,075,0005 bd6 ba3.4k sqft7285 Cordery Rd, Cumming, GA 30040Sold
- $165,000-- bd-- ba-- sqft7215 Cordery Rd, Cumming, GA 30040Off Market
- $322,5009,583 sqft7215 Cordery Rd #604, Cumming, GA 30040Sold
Nearby schools
GreatSchools rating
- 9/10Vickery Creek Elementary SchoolGrades: PK-5Distance: 0.9 mi
- 8/10Vickery Creek Middle SchoolGrades: 6-8Distance: 0.7 mi
- 9/10West Forsyth High SchoolGrades: 9-12Distance: 1.5 mi
Schools provided by the listing agent
- Elementary: Vickery Creek
- Middle: Vickery Creek
- High: West Forsyth
Source: FMLS GA. This data may not be complete. We recommend contacting the local school district to confirm school assignments for this home.
Get a cash offer in 3 minutes
Find out how much your home could sell for in as little as 3 minutes with a no-obligation cash offer.
Estimated market value
$1,331,900
Get a cash offer in 3 minutes
Find out how much your home could sell for in as little as 3 minutes with a no-obligation cash offer.
Estimated market value
$1,331,900
- Georgia
- Forsyth County
- Cumming
- 30040
- Vickery
- 7245 Cordery Rd
