Skip main navigation
Closed
  • $1,175,000

    7275 Cordery Rd, Cumming, GA 30040

    5beds
    3,499sqft
    Single Family Residence, Residential
    Built in 2024
    7,840 Square Feet Lot
    $1,169,700 Zestimate®
    $336/sqft
    $5,657 Estimated rent

    Home value

    $1,169,700

    $1.09M - $1.25M

    $5,657/mo

    Zestimate® history
    Loading
    Loading...

    Owner options

    List your home for rent

    $5,657/mo

    Rent Zestimate®

    Find your next renter with Zillow Rental Manager. Plus, with online applications, you can quickly screen prospective tenants – for free.

    Learn more

    $5,657/mo

    Rent Zestimate®

    Refinance and save

    $7,192/mo

    Est. payment

    Refinancing to a lower rate could help reduce your monthly payments and save thousands over the life of the loan.

    See today's rates

    $7,192/mo

    Est. payment

    Explore your selling options

    Work with a Zillow partner agent

    Leverage their expertise and Zillow's premium Showcase listings to get your home seen by more buyers.

    Get started

    List with your own agent

    Get your home in front of millions of buyers by listing it on Zillow.

    Learn how to do it

    Sell it yourself

    Take full control of how buyers see your home on Zillow by listing For Sale by Owner (FSBO).

    List your home

    What's special

    Designer exhaust hood
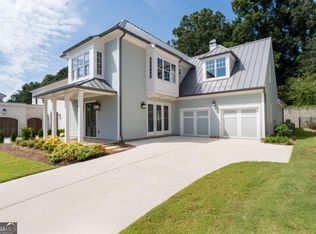
    Step into timeless style and modern comfort in this beautifully designed 5-bedroom Vickery home, where thoughtful details and flexible spaces meet everyday luxury. The primary suite on the main level offers a peaceful retreat, while the upstairs junior suite—with built-in workspace—can easily flex as a media room, second office, or guest hideaway. From the moment you enter, you're welcomed by a formal dining room wrapped in tongue-and-groove planked walls, with a dramatic cast concrete fireplace surround and custom built-ins adding character and charm. The chef’s kitchen is a true standout—featuring a 36-inch Wolf gas range, designer exhaust hood, soft-close cabinetry that reaches the ceiling, quartz countertops with waterfall island, and a custom walk-in pantry with wood shelving that blends form and function effortlessly. In the great room, exposed brick walls and a cozy fireplace set a warm, inviting tone. French doors lead to the covered brick patio, where soaring ceilings and a waterfall feature create a one-of-a-kind outdoor escape—ideal for relaxing or entertaining year-round. Upstairs, you’ll find four additional bedrooms, each with private en-suite baths. One could serve as a private office, while the other bedrooms offer flexibility. Located in the heart of Vickery, just a short stroll to Vickery Village’s shops, dining, and community green spaces, this home truly has it all. Schedule your tour today and fall in love with where luxury, comfort, and convenience come together.

    Zillow last checked:

    Listing updated:

    Listed by:

    Tarran Craver,

    Coldwell Banker Realty 770-993-9200

    Bought with:

    Paul Wegener, 354619

    Atlanta Fine Homes Sotheby's International

    Source: FMLS GA,MLS#: 7647198MLS Logo

    Facts & features

    Interior

    Bedrooms & bathrooms
    • Bedrooms: 5
    • Bathrooms: 5
    • Full bathrooms: 4
    • 1/2 bathrooms: 1
    • Main level bathrooms: 1
    • Main level bedrooms: 1
    Rooms
    • Room types: Bonus Room, Office
    Primary bedroom
    • Features: Master on Main, Roommate Floor Plan, Sitting Room
    • Level: Master on Main, Roommate Floor Plan, Sitting Room
    Bedroom
    • Features: Master on Main, Roommate Floor Plan, Sitting Room
    Primary bathroom
    • Features: Double Vanity, Separate Tub/Shower, Soaking Tub
    Dining room
    • Features: Open Concept, Separate Dining Room
    Kitchen
    • Features: Cabinets Other, Cabinets White, Kitchen Island, Pantry Walk-In, Solid Surface Counters, View to Family Room
    Heating
    • Central, Forced Air, Zoned
    Cooling
    • Ceiling Fan(s), Central Air, Zoned
    Appliances
    • Included: Dishwasher, Disposal, Gas Range, Gas Water Heater, Microwave, Range Hood, Self Cleaning Oven
    • Laundry: Laundry Room, Main Level
    Features
    • Beamed Ceilings, Coffered Ceiling(s), Double Vanity, Entrance Foyer, High Ceilings 9 ft Upper, High Ceilings 10 ft Main, His and Hers Closets, Walk-In Closet(s)
    • Flooring: Ceramic Tile, Hardwood
    • Windows: Insulated Windows
    • Basement: None
    • Attic: Pull Down Stairs
    • Number of fireplaces: 3
    • Fireplace features: Factory Built, Family Room, Gas Starter, Other Room, Outside, Wood Burning Stove
    • Common walls with other units/homes: No Common Walls
    Interior area
    • Total structure area: 3,499
    • Total interior livable area: 3,499 sqft
    • Finished area above ground: 3,499
    • Finished area below ground: 0

    Property

    Parking
    • Total spaces: 2
    • Parking features: Attached, Garage, Garage Door Opener, Garage Faces Front, Kitchen Level, Level Driveway
    • Attached garage spaces: 2
    • Has uncovered spaces: Yes
    Accessibility
    • Accessibility features: None
    Features
    • Levels: Two
    • Stories: 2
    • Patio & porch: Covered, Front Porch, Patio, Rear Porch
    • Exterior features: None, No Dock
    • Pool features: None
    • Spa features: None
    • Fencing: None
    • Has view: Yes
    • View description: Other
    • Waterfront features: None
    • Body of water: None
    Lot
    • Size: 7,840 Square Feet
    • Features: Back Yard, Front Yard, Landscaped, Level
    Details
    • Additional structures: None
    • Parcel number: 058 661
    • Other equipment: Irrigation Equipment
    • Horse amenities: None

    Construction

    Type & style
    • Home type: SingleFamily
    • Architectural style: Farmhouse
    • Property subtype: Single Family Residence, Residential
    Materials
    • Cement Siding
    • Foundation: Slab
    • Roof: Metal
    Condition
    • New Construction
    • New construction: Yes
    • Year built: 2024
    Details
    • Warranty included: Yes

    Utilities & green energy

    • Electric: 110 Volts
    • Sewer: Public Sewer
    • Water: Public
    • Utilities for property: Underground Utilities
    Green energy
    • Energy efficient items: None
    • Energy generation: None

    Community & HOA

    Community
    • Features: Fishing, Homeowners Assoc, Near Schools, Near Shopping, Near Trails/Greenway, Pickleball, Playground, Pool, Restaurant, Sidewalks, Street Lights, Tennis Court(s)
    • Security: Smoke Detector(s)
    • Subdivision: Vickery
    HOA
    • Has HOA: Yes
    • Services included: Reserve Fund, Swim, Tennis
    • HOA fee: $1,500 annually
    Location
    • Region: Cumming

    Financial & listing details

    • Price per square foot: $336/sqft
    • Tax assessed value: $935,630
    • Annual tax amount: $4,258
    • Date on market: 9/10/2025
    • Cumulative days on market: 158 days
    • Listing terms: 1031 Exchange,Cash,Conventional,FHA,VA Loan
    • Ownership: Fee Simple
    • Road surface type: Asphalt

    Price history

    DateEventPrice
    5/18/2026Sold$1,175,000-1.7%$336/sqft
    Source: FMLS GA #7647198 Report a problem
    4/25/2026Pending sale$1,195,000$342/sqft
    Source: FMLS GA #7647198 Report a problem
    1/5/2026Price change$1,195,000-6.3%$342/sqft
    Source: GAMLS #10601926 Report a problem
    9/11/2025Listed for sale$1,275,000+4.9%$364/sqft
    Source: FMLS GA #7647198 Report a problem
    6/30/2025Listing removed$1,215,000$347/sqft
    Source: FMLS GA #7570293 Report a problem
    4/30/2025Price change$1,215,000-6.5%$347/sqft
    Source: GAMLS #10511395 Report a problem
    3/11/2025Price change$1,299,100+0%$371/sqft
    Source: FMLS GA #7473340 Report a problem
    1/7/2025Price change$1,299,000-3.8%$371/sqft
    Source: GAMLS #10403853 Report a problem
    11/7/2024Price change$1,350,400+0%$386/sqft
    Source: FMLS GA #7473340 Report a problem
    10/29/2024Listed for sale$1,349,900$386/sqft
    Source: FMLS GA #7473340 Report a problem

    Public tax history

    YearProperty taxesTax assessment
    2025$9,177 +29.6%$374,252 +29.6%
    2024$7,081 +66.9%$288,752 +67.5%
    2023$4,243 +141.6%$172,380 +161.2%
    2022$1,757 -3.6%$66,000
    2021$1,823 $66,000
    2020$1,823 -0.1%$66,000
    2019$1,825 +13.4%--
    2017$1,610 $58,000
    Find assessor info on the county website

    Neighborhood: Vickery

    Nearby schools

    GreatSchools rating
    Schools provided by the listing agent
    • Elementary: Vickery Creek
    • Middle: Vickery Creek
    • High: West Forsyth

    Source: FMLS GA. This data may not be complete. We recommend contacting the local school district to confirm school assignments for this home.

    Get a cash offer in 3 minutes
    Find out how much your home could sell for in as little as 3 minutes with a no-obligation cash offer.
    Estimated market value
    $1,169,700
    Get a cash offer in 3 minutes
    Find out how much your home could sell for in as little as 3 minutes with a no-obligation cash offer.
    Estimated market value
    $1,169,700