Recent Improvements:
!. All three bathrooms have been professionally remodeled. 2. All galvanized drains replaced and updated to PVC with the remodel of the bathrooms. 3. The sewer line was replaced all the way from the house to the tap with 4" PVC. 4.Basement remodeled. Has one legal bedroom and one additional room theat can be used for whatever, plus the large family room in the middle. 5. New dual 40-gal. water heaters connected in series. 6. New full water softening/filtration system for the whole house. Also have additional zero TDS filtration for the drinking water that is connected directly to the refrigerator. System just serviced on 4/5/2023. 7. Gas clothes dryer hookup. 8. New 10 kw whole house natural gas automatic backup generator, installed July 2022. 9. Replaced all interior doors. Solid core upstairs, hollow core downstairs. Have the blanks to add barndoors for the master bathroom and to close off the finished side of the basement, however we will not be completing that project, but will leave them for the new owner. 10. Added storm doors with self-storing screens on both the front and back doors. 11. Built the detached garage in 2019. 840 sq.ft. up front and 330 sq.ft. in the rear workshop. Both areas are wired 110/220 v. Front is insulated in the walls only but is prepped for insulation in the attic. Rear is fully insulated. 12. New insulated garage doors on both buildings in 2019. The front garage has a new Lift Master belt drive opener, the rear garage has a Lift Master Sidewinder opener. 13. New 200-Amp electrical service with the new back garage. The new panel and meter are on the garage and the house is connected by underground conditions/cabling. The automatic transfer switch for the generator is mounted next to the house panel on the back of the attached garage. 14. Garage has a 250 sq. ft. covered patio with betle kill pine ceiling and ceiling fan. 15. Large flagstone patio on the back of the house used for a firepit. PLUS 12 MORE
Sold for $800,000
$800,000
7245 S Grant Street, Centennial, CO 80122
4beds
2,798sqft
Single Family Residence
Built in 1960
0.32 Acres Lot
$793,100 Zestimate®
$286/sqft
$3,784 Estimated rent
Home value
$793,100
$753,000 - $833,000
$3,784/mo
Zestimate® history
Owner options
List your home for rent
$3,784/mo
Rent Zestimate®
Find your next renter with Zillow Rental Manager. Plus, with online applications, you can quickly screen prospective tenants – for free.
$3,784/mo
Rent Zestimate®
Refinance and save
$3,729/mo
Est. payment
Refinancing to a lower rate could help reduce your monthly payments and save thousands over the life of the loan.
$3,729/mo
Est. payment
Explore your selling options
Work with a Zillow partner agent
Leverage their expertise and Zillow's premium Showcase listings to get your home seen by more buyers.
Get startedList with your own agent
Get your home in front of millions of buyers by listing it on Zillow.
Learn how to do itSell it yourself
Take full control of how buyers see your home on Zillow by listing For Sale by Owner (FSBO).
List your homeWhat's special
Rear garageFront garageNew back garageDrinking waterDetached garageSelf-storing screensHollow core
Zillow last checked:
Listing updated:
Listed by:
Charles Enslow 720-515-7107 charlesenslow@gmail.com,
Charles Enslow Real Estate, Ltd.
Bought with:
Cynthia Munson, 01038275
MB Metro Brokers Realty Oasis
Source: REcolorado as distributed by MLS GRID,MLS#: 5096917
Facts & features
Interior
Bedrooms & bathrooms
- Bedrooms: 4
- Bathrooms: 3
- 3/4 bathrooms: 2
- 1/2 bathrooms: 1
- Main level bathrooms: 2
- Main level bedrooms: 3
Primary bedroom
- Description: Ample Closet Space.
- Level: Main
- Area: 192 Square Feet
- Dimensions: 16 x 12
Bedroom
- Description: Ample Closet Space.
- Level: Main
- Area: 100 Square Feet
- Dimensions: 10 x 10
Bedroom
- Description: Ample Closet Space.
- Level: Main
- Area: 117 Square Feet
- Dimensions: 13 x 9
Bedroom
- Description: Ample Closet Space Egress Window.
- Level: Basement
- Area: 221 Square Feet
- Dimensions: 17 x 13
Bathroom
- Description: Tub Replaced With Large Walk-In Shower W/ 2 Shower Heads
- Level: Main
Bathroom
- Description: Attached Primary Bedroom Bath.
- Level: Main
Bathroom
- Description: Tub Replaced With Large Walk-In Shower 2. Shower Heads.
- Level: Basement
Bonus room
- Level: Basement
- Area: 360 Square Feet
- Dimensions: 30 x 12
Dining room
- Description: Open To Great Room And Kitchen.
- Level: Main
- Area: 273 Square Feet
- Dimensions: 13 x 21
Great room
- Description: Very Open From The Kitchen.
- Level: Main
- Area: 504 Square Feet
- Dimensions: 24 x 21
Kitchen
- Description: At The Front Of The House Looking Into The Dining Room And Great Room.
- Level: Main
- Area: 189 Square Feet
- Dimensions: 9 x 21
Heating
- Forced Air
Cooling
- Central Air
Appliances
- Included: Cooktop, Dishwasher, Disposal, Gas Water Heater, Microwave, Oven, Range, Refrigerator
Features
- Ceiling Fan(s)
- Flooring: Carpet, Laminate, Wood
- Windows: Double Pane Windows, Window Coverings
- Basement: Finished,Full,Interior Entry
- Number of fireplaces: 1
- Fireplace features: Circulating, Family Room
Interior area
- Total structure area: 2,798
- Total interior livable area: 2,798 sqft
- Finished area above ground: 1,632
- Finished area below ground: 568
Property
Parking
- Total spaces: 6
- Parking features: Concrete, Dry Walled, Exterior Access Door, Floor Coating, Insulated Garage, Lighted, Oversized, Oversized Door, Garage Door Opener, Storage
- Attached garage spaces: 6
Features
- Levels: One
- Stories: 1
- Patio & porch: Covered, Front Porch, Patio
- Exterior features: Garden, Lighting, Private Yard, Rain Gutters, Smart Irrigation
- Fencing: Full
Lot
- Size: 0.32 Acres
- Features: Irrigated, Level, Near Public Transit, Rolling Slope, Sprinklers In Front, Sprinklers In Rear
Details
- Parcel number: 032190779
- Zoning: Res
- Special conditions: Standard
Construction
Type & style
- Home type: SingleFamily
- Architectural style: Bungalow
- Property subtype: Single Family Residence
Materials
- Brick, Frame
- Foundation: Concrete Perimeter
Condition
- Updated/Remodeled
- Year built: 1960
Details
- Builder name: Hutchinson Homes
Utilities & green energy
- Electric: 110V, 220 Volts, 220 Volts in Garage
- Sewer: Public Sewer
- Water: Public
- Utilities for property: Cable Available, Electricity Connected, Internet Access (Wired), Natural Gas Connected
Green energy
- Energy efficient items: Insulation, Lighting
Community & HOA
Community
- Security: Carbon Monoxide Detector(s), Security Entrance, Smoke Detector(s)
- Subdivision: Southwind
HOA
- Has HOA: No
Location
- Region: Centennial
Financial & listing details
- Price per square foot: $286/sqft
- Tax assessed value: $757,600
- Annual tax amount: $3,988
- Date on market: 4/5/2023
- Listing terms: 1031 Exchange,Cash,Conventional,FHA,VA Loan
- Exclusions: Clothes Line, Swing Seat, Party String Lights In The Back Yard.
- Ownership: Individual
- Electric utility on property: Yes
- Road surface type: Paved
Price history
| Date | Event | Price |
|---|---|---|
| 8/4/2023 | Sold | $800,000+106.7%$286/sqft |
Source:  REcolorado as distributed by MLS GRID #5096917 Report a problem REcolorado as distributed by MLS GRID #5096917 Report a problem | ||
| 11/16/2015 | Sold | $387,000+120.5%$138/sqft |
Source: Public Record Report a problem | ||
| 12/28/1999 | Sold | $175,500$63/sqft |
Source: Public Record Report a problem | ||
Public tax history
| Year | Property taxes | Tax assessment |
|---|---|---|
| 2025 | $5,000 +6.6% | $47,350 +8.8% |
| 2024 | $4,689 +17.6% | $43,530 -8.7% |
| 2023 | $3,988 +0.1% | $47,673 +37.1% |
| 2022 | $3,984 | $34,764 -2.8% |
| 2021 | -- | $35,764 +16.7% |
| 2020 | $3,433 +14.8% | $30,645 |
| 2019 | $2,990 | $30,645 +8% |
| 2018 | $2,990 +8.3% | $28,368 |
| 2017 | $2,761 | $28,368 +22.8% |
| 2016 | -- | $23,108 |
| 2015 | -- | $23,108 +31.4% |
| 2014 | $2,316 | $17,584 -1.5% |
| 2013 | -- | $17,860 |
| 2012 | -- | $17,860 |
| 2011 | $1,978 +10.8% | $17,860 -9.1% |
| 2010 | $1,785 -8.2% | $19,650 |
| 2009 | $1,945 | $19,650 -8% |
| 2008 | -- | $21,348 |
| 2007 | -- | $21,348 +18% |
| 2006 | -- | $18,093 |
| 2005 | -- | $18,093 +1.5% |
| 2002 | $1,403 +16.5% | $17,830 +26% |
| 2001 | $1,204 | $14,150 |
Find assessor info on the county website
Neighborhood: 80122
Nearby homes
- $676,2004 bd2 ba2.5k sqft7235 S Grant St, Centennial, CO 80122Off Market
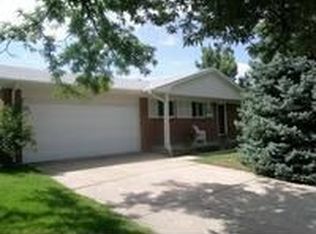
- $587,1003 bd2 ba1.2k sqft7225 S Grant St, Centennial, CO 80122Off Market
- $604,1004 bd1 ba2.3k sqft7232 S Sherman St, Centennial, CO 80122Off Market
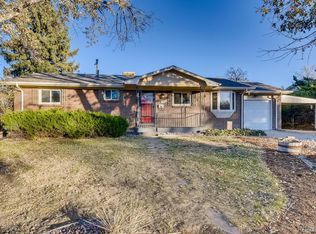
- $494,000-- bd2 ba1.2k sqft7240 S Sherman St, Centennial, CO 80122Off Market
- $509,1003 bd2 ba1.1k sqft7224 S Sherman St, Centennial, CO 80122Off Market
- $578,7003 bd3 ba1.2k sqft7228 S Grant St, Centennial, CO 80122Off Market
- $538,1003 bd2 ba1.1k sqft7248 S Sherman St, Centennial, CO 80122Off Market
- $610,7004 bd2 ba2.6k sqft7215 S Grant St, Centennial, CO 80122Off Market
Nearby schools
GreatSchools rating
- 7/10Hopkins Elementary SchoolGrades: PK-5Distance: 0.2 mi
- 7/10John Wesley Powell Middle SchoolGrades: 6-8Distance: 1 mi
- 9/10Heritage High SchoolGrades: 9-12Distance: 1 mi
Schools provided by the listing agent
- Elementary: Hopkins
- Middle: Powell
- High: Heritage
- District: Littleton 6
Source: REcolorado as distributed by MLS GRID. This data may not be complete. We recommend contacting the local school district to confirm school assignments for this home.
Get a cash offer in 3 minutes
Find out how much your home could sell for in as little as 3 minutes with a no-obligation cash offer.
Estimated market value
$793,100
Get a cash offer in 3 minutes
Find out how much your home could sell for in as little as 3 minutes with a no-obligation cash offer.
Estimated market value
$793,100
- Colorado
- Arapahoe County
- Centennial
- 80122
- 7245 S Grant Street
Nearby cities
Nearby zip codes
Other Centennial Topics
