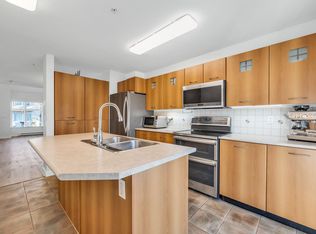
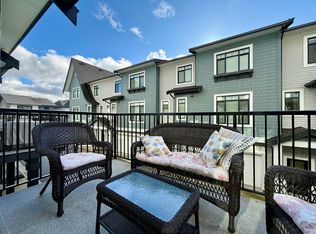
JERICHO RIDGE. Beautifully maintained Craftsman-style home with 6 bdrms & 4 baths. The main floor features real hardwood, custom millwork, crown moldings & pot lighting. The kitchen offers a large island, butler’s pantry & S/S appliances and opens to a spacious family room with soaring 2-storey ceilings. 4 bdrms up incl a primary with vaulted ceilings. Enjoy the beautifully landscaped backyard with a gazebo, perfect for outdoor entertaining. Updates: Fully finished basement features 2 bdrms, full bath & wet bar (2016), Furnace, HWT, fridge, dishwasher (2017), gazebo (2021), upstairs baths, flooring, painting (2023), stove (2024), washer/dryer (2025), fence (2025&2026). A must see! ** Open House Oct 3 (Sat) 2-4pm
For sale
C$1,599,000
7246 201st St, Langley, BC V2Y 3G3
6beds
3,817sqft
Single Family Residence
Built in 2005
4,356 Square Feet Lot
$-- Zestimate®
C$419/sqft
C$-- HOA
What's special
Custom millworkCrown moldingsPot lighting
- 51 days
- 23
- 0
Zillow last checked:
Listing updated:
Listed by:
Emily Oh - PREC,
Emily Oh Realty Brokerage
Source: Greater Vancouver REALTORS®,MLS®#: R3155759 Originating MLS®#: Fraser Valley
Originating MLS®#: Fraser ValleyFacts & features
Interior
Bedrooms & bathrooms
- Bedrooms: 6
- Bathrooms: 4
- Full bathrooms: 3
- 1/2 bathrooms: 1
Heating
- Forced Air
Appliances
- Included: Washer/Dryer, Dishwasher, Refrigerator, Stove, Microwave
Features
- Pantry
- Basement: Finished
- Number of fireplaces: 2
- Fireplace features: Gas
Interior area
- Total structure area: 3,817
- Total interior livable area: 3,817 sqft
Property
Parking
- Total spaces: 6
- Parking features: Garage, Garage Door Opener
- Garage spaces: 2
Features
- Levels: Two,Three Or More
- Stories: 2
- Exterior features: Balcony, Private Yard
- Frontage length: 43.96
Lot
- Size: 4,356 Square Feet
- Dimensions: 43.96 x
- Features: Central Location, Recreation Nearby
Construction
Type & style
- Home type: SingleFamily
- Property subtype: Single Family Residence
Condition
- Year built: 2005
Community & HOA
Community
- Features: Near Shopping
- Subdivision: Jericho Ridge
HOA
- Has HOA: No
Location
- Region: Langley
Financial & listing details
- Price per square foot: C$419/sqft
- Annual tax amount: C$5,548
- Date on market: 8/18/2026
- Ownership: Freehold NonStrata
Price history
Price history is unavailable.
Public tax history
Tax history is unavailable.
Climate risks
Neighborhood: Willoughby

Similar homes
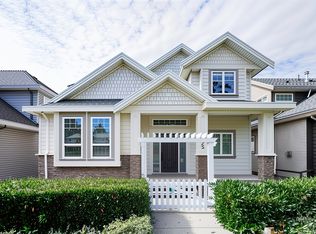
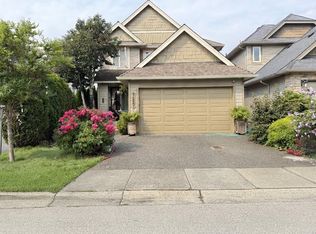
- C$1,588,8006 bd6 ba3.6k sqft7227 199a St, Langley, BC V2Y 3J2For Sale
 MLS ID #R3155920, Naomi Wang PREC*, RE/MAX City Realty Brokerage. Greater Vancouver REALTORS®
 - C$1,620,0004 bd5 ba2.5k sqft20044 73rd Ave, Langley, BC V2Y 3G3For Sale
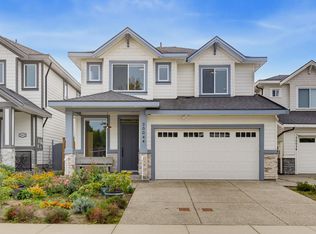 MLS ID #R3162906, Taryn Guiel - PREC, Real Broker B.C. Ltd. Brokerage. Greater Vancouver REALTORS®
 - C$1,628,0006 bd5 ba3.5k sqft7296 198a St, Langley, BC V2Y 1R9For Sale
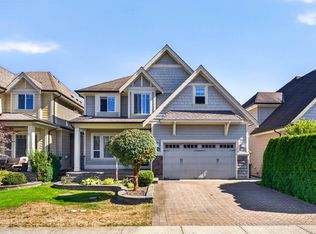 MLS ID #R3167529, Jun Choi, Sutton Premier Realty Brokerage. Greater Vancouver REALTORS®
 - C$1,699,0006 bd5 ba4k sqft7041 198a St, Langley, BC V2Y 3H6For Sale
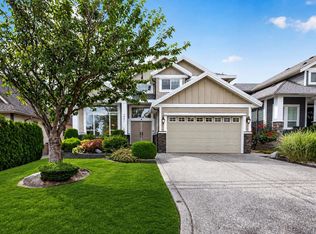 MLS ID #R3171354, Jason Dryburgh PREC*, Oakwyn Realty Ltd. Brokerage. Greater Vancouver REALTORS®
