Home isn't available until September 1 2026. Tenant responsible for renters insurance, utilities and yearly HOA ($500) No housing vouchers accepted without strict addition conditions contract.
Nice Home in a Gated Community
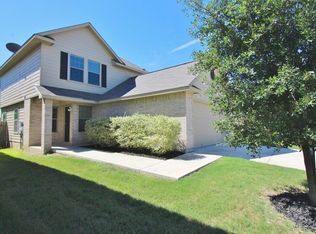
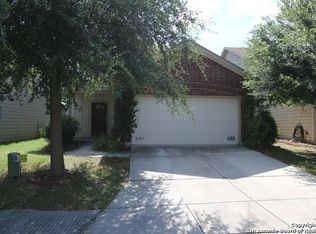
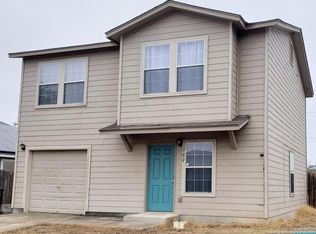
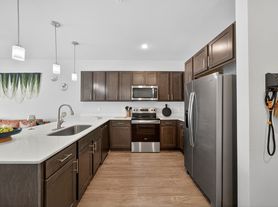

Located in a gated community with quick access to Bandera Road. , Laminate wood flooring downstairs, carpet upstairs, tile in entry way and kitchen. Stainless steel refrigerator, oven, dishwasher, and wine fridge included at no charge. Landry Room with washer and dryer included. Open floor plan with large living room with high ceilings. Half bathroom downstairs. Master bedroom has 2 large walk in closets and spacious bathroom with tub and shower. Three smaller bedrooms, and full bath upstairs as well. Ceiling fans in every room. 2 car garage with storage shelves. Large backyard with a privacy fence and two sided entry gates.
Last 4 years updates: Air Condition unit/Radiant Barrier/Kitchen/Kitchen Appliances/ Hot Water Heater/New Roof/New carpet/
Last year updates: New RO Water Treatment System/Water Softener System/Water Reducing Valve/New downstairs flooring/New Fire alarms/
Must have renters insurance and proof of income.
Home isn't available until September 1. Tenant responsible for renters insurance, utilities and yearly HOA ($500) No housing vouchers accepted without strict addition conditions contract.
House for rent
Accepts Zillow applications
$2,000/moFees may apply
7246 Burns Xing, San Antonio, TX 78250
4beds
1,794sqft
Price may not include required fees and charges. Price shown reflects the lease term provided. Learn more|
Single family residence
Available Tue Sep 1 2026
Cats, small dogs OK
Air conditioner, central air
In unit laundry
Attached garage parking
Central
What's special
Open floor planCarpet upstairsStainless steel refrigeratorLaminate wood flooring downstairsNew downstairs flooringNew carpetTwo sided entry gates
- 15 days |
- -- |
- -- |
Zillow last checked:
Listing updated:
Travel times
Facts & features
Interior
Bedrooms & bathrooms
- Bedrooms: 4
- Bathrooms: 3
- Full bathrooms: 3
Heating
- Central
Cooling
- Air Conditioner, Central Air
Appliances
- Laundry: In Unit
Interior area
- Total interior livable area: 1,794 sqft
Property
Parking
- Parking features: Attached, Garage, Off Street
- Has attached garage: Yes
- Details: Contact manager
Details
- Additional structures: Garage(s)
- Parcel number: 726084
Construction
Type & style
- Home type: SingleFamily
- Property subtype: Single Family Residence
Community & HOA
Community
- Features: Gated
- Security: Gated Community
HOA
- Amenities included: Gated, Parking
Location
- Region: San Antonio
Financial & listing details
- Lease term: 1 Year
Nearby apartments for rent

Price history
| Date | Event | Price |
|---|---|---|
| 7/28/2026 | Listed for rent | $2,000+5.3%$1/sqft |
Source: Zillow Rentals Report a problem | ||
| 11/11/2022 | Listing removed | -- |
Source: Zillow Rental Manager Report a problem | ||
| 11/2/2022 | Listed for rent | $1,900+5.6%$1/sqft |
Source: Zillow Rental Manager Report a problem | ||
| 9/20/2022 | Listing removed | -- |
Source: Zillow Rental Manager Report a problem | ||
| 9/9/2022 | Listed for rent | $1,800+20%$1/sqft |
Source: Zillow Rental Manager Report a problem | ||
| 3/24/2021 | Listing removed | -- |
Source: Owner Report a problem | ||
| 1/14/2020 | Listing removed | $1,500$1/sqft |
Source: Owner Report a problem | ||
| 1/1/2020 | Listed for rent | $1,500$1/sqft |
Source: Owner Report a problem | ||
| 12/1/2014 | Sold | -- |
Source:  LERA MLS #1082630 Report a problem LERA MLS #1082630 Report a problem | ||
| 10/11/2014 | Listed for sale | $149,000$83/sqft |
Source: Keller Willis San Antonio Inc #1082630 Report a problem | ||
Neighborhood: The Crossing at Quail Creek
Nearby schools
GreatSchools rating
- 7/10Elrod Elementary SchoolGrades: PK-5Distance: 0.4 mi
- 5/10Connally Middle SchoolGrades: 6-8Distance: 0.8 mi
- 5/10Marshall High SchoolGrades: 9-12Distance: 1.6 mi