Great House! Great Location & Neighborhood! Beautifully renovated with over $140k in upgrades and improvements including new 200 amp electrical panel, new windows, new water heater, new appliances and so much more. This Prestonwood home is situated on a prime corner lot in a great location feeding into the RISD. With 3,176 square feet of modern, open-concept living space, featuring 5 bedrooms (or 4 with an office) 3 bathrooms and a tranquil sunroom with a wall full of windows and sliding doors offering serine views of the sparkling pool. This home is perfectly designed for both entertaining and everyday living. The chef’s kitchen boasts new stainless steel appliances, stunning quartz countertops, solid maple soft close cabinets and wide plank oak wood flooring that runs throughout the main living areas and primary bedroom. Enjoy the sophisticated primary bathroom with real marble throughout the shower and floor tiles. Let your imagine run wild with the huge upstairs bonus space with stylish wet bar. This sunlight-filled bonus space has so many possibilities for kids, teens and adults. Don’t miss your chance to experience the blend of modern elegance with functional design at a great price, that makes this home a must-see.
Sold
Price Unknown
7246 Clearhaven Dr, Dallas, TX 75248
5beds
3,176sqft
Single Family Residence
Built in 1971
9,104 Square Feet Lot
$826,200 Zestimate®
$--/sqft
$6,545 Estimated rent
Home value
$826,200
$744,000 - $917,000
$6,545/mo
Zestimate® history
Owner options
List your home for rent
$6,545/mo
Rent Zestimate®
Find your next renter with Zillow Rental Manager. Plus, with online applications, you can quickly screen prospective tenants – for free.
$6,545/mo
Rent Zestimate®
Refinance and save
Refinancing to a lower rate could help reduce your monthly payments and save thousands over the life of the loan.
Explore your selling options
Work with a Zillow partner agent
Leverage their expertise and Zillow's premium Showcase listings to get your home seen by more buyers.
Get startedList with your own agent
Get your home in front of millions of buyers by listing it on Zillow.
Learn how to do itSell it yourself
Take full control of how buyers see your home on Zillow by listing For Sale by Owner (FSBO).
List your homeWhat's special
Sparkling poolStylish wet barReal marbleStainless steel appliancesOpen-concept living spaceTranquil sunroomQuartz countertops
Zillow last checked:
Listing updated:
Listed by:
April Carpenter 0826125,
BK Real Estate 972-677-9172,
Brittney Kosev 0709206 972-514-6501,
BK Real Estate
Bought with:
Brad Piper
All City
Source: NTREIS,MLS#: 20855494
Facts & features
Interior
Bedrooms & bathrooms
- Bedrooms: 5
- Bathrooms: 3
- Full bathrooms: 3
Primary bedroom
- Features: Bath in Primary Bedroom, Walk-In Closet(s)
- Level: First
Bedroom
- Level: First
Bedroom
- Features: Ceiling Fan(s)
- Level: First
Bedroom
- Features: Ceiling Fan(s)
- Level: First
Bedroom
- Features: Ceiling Fan(s)
- Level: First
Bonus room
- Features: Built-in Features
- Level: Second
Dining room
- Level: First
Kitchen
- Features: Breakfast Bar, Built-in Features, Eat-in Kitchen
- Level: First
Living room
- Features: Fireplace
- Level: First
Sunroom
- Level: First
Heating
- Central
Cooling
- Central Air
Appliances
- Included: Dishwasher, Electric Range, Disposal
Features
- Wet Bar, Decorative/Designer Lighting Fixtures, Eat-in Kitchen, Open Floorplan, Vaulted Ceiling(s), Walk-In Closet(s)
- Flooring: Wood
- Has basement: No
- Number of fireplaces: 1
- Fireplace features: Gas
Interior area
- Total interior livable area: 3,176 sqft
Property
Parking
- Total spaces: 2
- Parking features: Additional Parking, Alley Access, Epoxy Flooring, Garage Faces Rear
- Attached garage spaces: 2
Features
- Levels: Two
- Stories: 2
- Exterior features: Fire Pit
- Pool features: Fenced, In Ground, Pool
- Fencing: Privacy,Wood
Lot
- Size: 9,104 Square Feet
- Features: Corner Lot, Interior Lot, Landscaped
Details
- Parcel number: 00000797687950000
Construction
Type & style
- Home type: SingleFamily
- Architectural style: Detached
- Property subtype: Single Family Residence
- Attached to another structure: Yes
Materials
- Roof: Composition
Condition
- Year built: 1971
Utilities & green energy
- Sewer: Public Sewer
- Water: Public
- Utilities for property: Natural Gas Available, Sewer Available, Separate Meters, Water Available
Community & HOA
Community
- Subdivision: Prestonwood
HOA
- Has HOA: No
Location
- Region: Dallas
Financial & listing details
- Tax assessed value: $653,950
- Annual tax amount: $13,839
- Date on market: 3/4/2025
- Cumulative days on market: 86 days
- Listing terms: Cash,Conventional,1031 Exchange
Price history
| Date | Event | Price |
|---|---|---|
| 6/10/2025 | Sold | -- |
Source: NTREIS #20855494 Report a problem | ||
| 5/26/2025 | Pending sale | $839,500$264/sqft |
Source: NTREIS #20855494 Report a problem | ||
| 5/16/2025 | Contingent | $839,500$264/sqft |
Source: NTREIS #20855494 Report a problem | ||
| 5/14/2025 | Price change | $839,500-2.9%$264/sqft |
Source: NTREIS #20855494 Report a problem | ||
| 5/2/2025 | Price change | $864,500-1.1%$272/sqft |
Source: NTREIS #20855494 Report a problem | ||
| 4/30/2025 | Price change | $874,500-0.6%$275/sqft |
Source: NTREIS #20855494 Report a problem | ||
| 4/20/2025 | Pending sale | $879,500$277/sqft |
Source: NTREIS #20855494 Report a problem | ||
| 4/13/2025 | Contingent | $879,500$277/sqft |
Source: NTREIS #20855494 Report a problem | ||
| 4/5/2025 | Price change | $879,500-0.6%$277/sqft |
Source: NTREIS #20855494 Report a problem | ||
| 3/27/2025 | Price change | $884,500-0.6%$278/sqft |
Source: NTREIS #20855494 Report a problem | ||
| 3/20/2025 | Price change | $889,500-1.1%$280/sqft |
Source: NTREIS #20855494 Report a problem | ||
| 3/8/2025 | Price change | $899,500-2.2%$283/sqft |
Source: NTREIS #20855494 Report a problem | ||
| 3/4/2025 | Listed for sale | $919,500$290/sqft |
Source: NTREIS #20855494 Report a problem | ||
| 2/19/2025 | Listing removed | $919,500$290/sqft |
Source: NTREIS #20820830 Report a problem | ||
| 2/7/2025 | Price change | $919,500-1.7%$290/sqft |
Source: NTREIS #20820830 Report a problem | ||
| 2/4/2025 | Listed for sale | $935,000$294/sqft |
Source: NTREIS #20820830 Report a problem | ||
| 2/1/2025 | Contingent | $935,000$294/sqft |
Source: NTREIS #20820830 Report a problem | ||
| 1/18/2025 | Listed for sale | $935,000-0.4%$294/sqft |
Source: NTREIS #20820830 Report a problem | ||
| 12/15/2024 | Listing removed | $939,000$296/sqft |
Source: NTREIS #20784937 Report a problem | ||
| 12/7/2024 | Price change | $939,000-1.4%$296/sqft |
Source: NTREIS #20784937 Report a problem | ||
| 11/25/2024 | Listed for sale | $952,000-0.5%$300/sqft |
Source: NTREIS #20784937 Report a problem | ||
| 10/29/2024 | Listing removed | $957,000$301/sqft |
Source: NTREIS #20724880 Report a problem | ||
| 10/25/2024 | Price change | $957,000-1%$301/sqft |
Source: NTREIS #20724880 Report a problem | ||
| 10/10/2024 | Price change | $967,000-1.7%$304/sqft |
Source: NTREIS #20724880 Report a problem | ||
| 9/30/2024 | Price change | $984,000-0.5%$310/sqft |
Source: NTREIS #20724880 Report a problem | ||
| 9/18/2024 | Listed for sale | $989,000$311/sqft |
Source: NTREIS #20724880 Report a problem | ||
Public tax history
| Year | Property taxes | Tax assessment |
|---|---|---|
| 2025 | $8,062 +46.1% | $653,950 +10.7% |
| 2024 | $5,518 +6.3% | $590,650 +12.7% |
| 2023 | $5,191 +6.3% | $524,190 |
| 2022 | $4,883 +4.9% | $524,190 +25.2% |
| 2021 | $4,654 -1.9% | $418,630 |
| 2020 | $4,743 +7% | $418,630 |
| 2019 | $4,432 +9.2% | $418,630 +6.4% |
| 2018 | $4,057 -45% | $393,450 +14.8% |
| 2017 | $7,375 +10.5% | $342,760 +6.4% |
| 2016 | $6,673 +9.2% | $322,060 +21.1% |
| 2015 | $6,112 | $265,850 |
| 2014 | $6,112 | $265,850 |
| 2013 | -- | -- |
| 2012 | -- | -- |
| 2011 | -- | -- |
| 2010 | -- | -- |
| 2009 | -- | -- |
| 2008 | -- | -- |
| 2007 | -- | -- |
| 2005 | -- | -- |
| 2004 | -- | -- |
| 2003 | -- | -- |
| 2002 | -- | -- |
| 2001 | -- | -- |
Find assessor info on the county website
Neighborhood: 75248
Nearby homes
- $--4 bd3 ba2.2k sqft7240 Clearhaven Dr, Dallas, TX 75248Sold

- $702,8004 bd2 ba2.1k sqft7306 Clearhaven Dr, Dallas, TX 75248Off Market
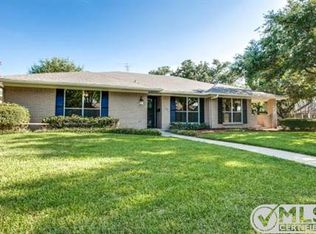
- $564,700-- bd2 ba2.1k sqft7279 Alto Caro Dr, Dallas, TX 75248Off Market
- $544,8004 bd2 ba2.2k sqft7234 Clearhaven Dr, Dallas, TX 75248Off Market
- $531,900-- bd2 ba2k sqft7273 Alto Caro Dr, Dallas, TX 75248Off Market
- $609,7004 bd3 ba2.5k sqft7241 Clearhaven Dr, Dallas, TX 75248Off Market
- $--4 bd3 ba2.6k sqft7247 Clearhaven Dr, Dallas, TX 75248Sold
- $621,600-- bd3 ba2.1k sqft7305 Alto Caro Dr, Dallas, TX 75248Off Market
Nearby schools
GreatSchools rating
- 10/10Bowie Elementary SchoolGrades: PK-6Distance: 0.5 mi
- 7/10Westwood Junior High: the Math, Science, Leadership MagnetGrades: 7-8Distance: 0.5 mi
- 6/10Pearce High SchoolGrades: 9-12Distance: 1 mi
Schools provided by the listing agent
- Elementary: Bowie
- High: Pearce
- District: Richardson ISD
Source: NTREIS. This data may not be complete. We recommend contacting the local school district to confirm school assignments for this home.
Get a cash offer in 3 minutes
Find out how much your home could sell for in as little as 3 minutes with a no-obligation cash offer.
Estimated market value
$826,200
Get a cash offer in 3 minutes
Find out how much your home could sell for in as little as 3 minutes with a no-obligation cash offer.
Estimated market value
$826,200
- Texas
- Dallas County
- Dallas
- 75248
- 7246 Clearhaven Dr
