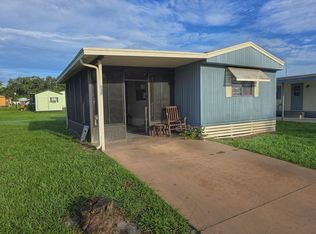
New Price and this Unit is ready for its new owner! With 2 spacious bedrooms and 2 full baths, you will love the dreams that can come true here. There is a screen room for those evenings you'll want to spend outside and there's a cool Florida room for days you want to do a craft while watching the weather from the indoors or set up an office area that's surrounded by big windows and views of Mother Nature outside. The open dining area is expandable or for on the go meals you can enjoy the lighted breakfast bar. The living room has vaulted ceilings, gleaming flooring and walk through sliding doors to the sun room. The two bathrooms have been updated. The laundry is located in it's own shed off the screen room. There's plenty of storage with a 2nd workshop outbuilding plus the concrete driveway offers ample parking. Lastly there's a ramp to the sun room and shade trees that keeps the home having a natural cooling feeling. The metal roof and heat pump are replacements and make ownership into your future right here in Wildwood Railway mobile park, a 55+ community. Resident pool and club house within walking distance to this doublewide mobile home.
Under contract
Price cut: $5.1K (6/25)
$28,900
7246 E State Road 44 #24W, Wildwood, FL 34785
2beds
1,100sqft
Manufactured Home
Built in 1993
-- sqft lot
$-- Zestimate®
$26/sqft
$-- HOA
What's special
Lighted breakfast barOpen dining areaGleaming flooring
- 137 days |
- 370 |
- 16 |
Zillow last checked:
Listing updated:
Listed by:
Donna Hines 804-317-8779,
Re/max Premier Realty Lady Lk
Source: My State MLS,MLS#: 11683494
Facts & features
Interior
Bedrooms & bathrooms
- Bedrooms: 2
- Bathrooms: 2
- Full bathrooms: 2
Rooms
- Room types: Bonus Room, Breakfast Room, Dining Room, En Suite, First Floor Bathroom, First Floor Master Bedroom, Kitchen, Laundry Room, Living Room, Master Bedroom, Private Guest Room
Kitchen
- Features: Open, Laminate Counters
Basement
- Area: 0
Heating
- Electric, Zoned, Heat Pump
Cooling
- Central, Wall/Window Unit(s), Zoned
Appliances
- Included: Dryer, Oven, Washer
Features
- Flooring: Laminate
- Has basement: No
- Has fireplace: No
Interior area
- Total structure area: 1,100
- Total interior livable area: 1,100 sqft
- Finished area above ground: 1,100
Property
Parking
- Parking features: Driveway
- Has uncovered spaces: Yes
Features
- Stories: 1
- Patio & porch: Patio, Screened Porch
- Exterior features: Utilities
- Has view: Yes
- View description: Street
Lot
- Features: Trees
Details
- Additional structures: Shed(s), General Outbuilding, Workshop
- On leased land: Yes
- Lease amount: $750
Construction
Type & style
- Home type: MobileManufactured
- Property subtype: Manufactured Home
Materials
- Aluminum Siding
- Roof: Metal
Condition
- New construction: No
- Year built: 1993
- Major remodel year: 2020
Utilities & green energy
- Electric: Amps(0)
- Sewer: Community
- Water: Community
Community & HOA
Community
- Features: Pool, 55 and Over, Clubhouse
- Senior community: Yes
HOA
- Has HOA: No
- Amenities included: Pool, 55 and Over, Clubhouse
Location
- Region: Wildwood
Financial & listing details
- Price per square foot: $26/sqft
- Date on market: 4/1/2026
- Date available: 03/31/2026
- Listing agreement: Exclusive
Estimated market value
Not available
Estimated sales range
Not available
Not available
Price history
| Date | Event | Price |
|---|---|---|
| 8/6/2026 | Contingent | $28,900$26/sqft |
Source: My State MLS #11683494 Report a problem | ||
| 6/25/2026 | Price change | $28,900-15%$26/sqft |
Source: My State MLS #11683494 Report a problem | ||
| 4/1/2026 | Listed for sale | $33,990$31/sqft |
Source: My State MLS #11683494 Report a problem | ||
Public tax history
Tax history is unavailable.
Monthly payment
Climate risks
Neighborhood: 34785
Nearby schools
GreatSchools rating
- 8/10Wildwood Elementary SchoolGrades: PK-5Distance: 4 mi
- 3/10Wildwood Middle/ High SchoolGrades: 6-12Distance: 3.6 mi
- $38,7002 bd2 ba1.1k sqft7246 East St Rd 44 Lot 25w, wildwood, FL 34785Off Market

- $--1 bd1 ba-- sqft7250 State Road Rte #44, Wildwood, FL 34785Off Market
- $26,970-- bd-- ba728 sqft7246 E State Road 44 LOT 24, Wildwood, FL 34785Off Market
- $45,450-- bd-- ba1.6k sqft7246 E State Road 44 LOT 2W, Wildwood, FL 34785Off Market
- $---- bd-- ba-- sqft7246 E State Road 44 LOT 14, Wildwood, FL 34785Off Market
- $59,5003 bd2 ba1.1k sqft7246 E State Road 44 #30, Wildwood, FL 34785For Sale
- $--3 bd2 ba1.5k sqft7246 E State Route 44 LOT 30, Wildwood, FL 34785Off Market
- $9,0001 bd1 ba912 sqft7246 E State Route 44 #94, Wildwood, FL 34785Sold
Similar homes
- $29,0002 bd1 ba720 sqft617 Live Oak Ln #Bpv121, Wildwood, FL 34785For Sale
 MLS ID #11930857, Matthew Mickelsen, Parkwood Communities. My State MLS
 - $29,9002 bd2 ba792 sqft1008 Woodside Dr #113, Wildwood, FL 34785For Sale
 MLS ID #11679742, Jo-ann Appleby, Down Home Realty. My State MLS
 - $25,0002 bd2 ba1k sqft822 Michigan St #822, Wildwood, FL 34785For Sale
 MLS ID #11673353, Donna Hines, Re/max Premier Realty Lady Lk. My State MLS
 - $29,5002 bd2 ba1k sqft812 New Hampshire Ave, Wildwood, FL 34785For Sale
 MLS ID #11611513, Tracy Foreman, SUNBELT HOME SALES INC. My State MLS
 - $33,5002 bd2 ba784 sqft910 Debbie St #65, Wildwood, FL 34785For SaleMLS ID #11677881, Courtney Doss, Down Home Realty. My State MLS
- $35,0002 bd2 ba816 sqft408 Bruce Ave, Wildwood, FL 34785For SaleMLS ID #11439691, Tracy Foreman, SUNBELT HOME SALES INC. My State MLS
- $29,8501 bd1 ba792 sqft7250 E State Rd #80, Wildwood, FL 34785For SaleMLS ID #11777018, Colleen A. Kramer, Down Home Realty. My State MLS
- $29,9002 bd2 ba980 sqft186 Friendship Ln, Leesburg, FL 34748For SaleMLS ID #11902190, Shirley Seigler, ALL FLORIDA HOME SALES, INC.. My State MLS
- $34,5001 bd1 ba732 sqft713 Magnolia Ln, Wildwood, FL 34785For SaleMLS ID #11870643, Shelly Cote, Down Home Realty. My State MLS
- $40,0002 bd2 ba864 sqft1022 Woodside Dr, Wildwood, FL 34785For SaleMLS ID #11572108, Tracy Foreman, SUNBELT HOME SALES INC. My State MLS
- $28,5002 bd2 ba894 sqft468 Petunia Dr, Fruitland Park, FL 34731For SaleMLS ID #11581126, Donna Moody, FOXFIRE REALTY LLC. My State MLS
- $30,0002 bd2 ba958 sqft35117 Watersedge Dr, Fruitland Park, FL 34731For SaleMLS ID #11607516, Sara Cohen, Southern Charms Mobile Home Sale. My State MLS
- $24,9002 bd2 ba1k sqft24 Rose Dr, Fruitland Park, FL 34731For SaleMLS ID #11358753, John Stiller, Right Realty Connection INC. My State MLS
- $34,0003 bd2 ba1.1k sqft511 Camellia Dr, Fruitland Park, FL 34731For SaleMLS ID #11845785, Jennifer Maasdorp, Integrity Mobile Homes. My State MLS
- $29,9992 bd2 ba864 sqft137 Highland Dr, Leesburg, FL 34788For SaleMLS ID #11695587, Colleen A. Kramer, Down Home Realty. My State MLS
- $32,0002 bd2 ba764 sqft11 Sunrise Ln, Fruitland Park, FL 34731For SaleMLS ID #11684712, Mary-beth Palerino, Weichert Realtors Hallmark Properties. My State MLS
- $19,9002 bd2 ba1k sqft144 W Sterling Way, Leesburg, FL 34788For SaleMLS ID #11553414, Mary-beth Palerino, Weichert Realtors Hallmark Properties. My State MLS
- $29,5002 bd2 ba1.3k sqft106 Butler Cir #106, Leesburg, FL 34788For SaleMLS ID #11629909, Tarri O'shea, Right Realty Connection INC. My State MLS
- $29,9002 bd2 ba864 sqft110 Pine Tree Dr #1122, Leesburg, FL 34788For SaleMLS ID #11866061, Lisa Welch, Mid Florida Lakes. My State MLS
- $25,0003 bd2 ba1.4k sqft5854 SE 140TH PLACE, SUMMERFIELD, FL 34491Auction
 MLS ID #OM730048, Daniel Gray, IV, D. F. GRAY INC. Stellar MLS
