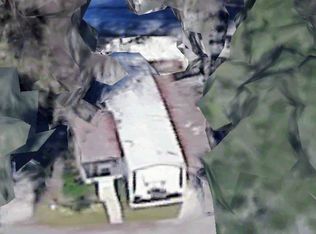
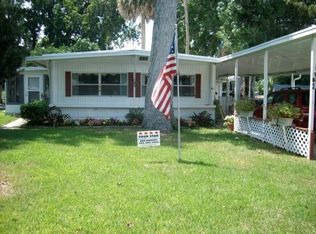
Welcome to this delightful +1300 sq ft residence nestled in the heart of Tara Village, a serene 55+ waterfront community in Leesburg, FL. Situated along the picturesque Harris Chain of Lakes, this well-maintained home offers the perfect blend of comfort, convenience, and Florida lifestyle. Step inside to find a spacious layout featuring a mix of vinyl plank flooring and cozy carpet.Large kitchen with ample cupboard space. While the home is move-in ready and fully turnkey, it also presents a wonderful opportunity for personal updates and enhancements to make it truly your own. Many handicapped accessible features. Lifestyle & Location Highlights Enjoy boating, fishing, or simply relaxing in the sunshine Ideal for snowbirds or full-time residents Just 1 hour to either coast, 1 hour to Orlando's world-famous parks, and 30 minutes to The Villages Close to top-rated medical facilities, shopping centers, and restaurants Community Perks Low monthly fees RV and boat slip storage available (wet & dry) Peaceful, friendly neighborhood with waterfront access Whether you're seeking a seasonal retreat or a year-round haven, this home offers the perfect gateway to the laid-back Florida lifestyle. Don't miss your chance to own a slice of paradise in Tara Village! Lot rent $630 per month. Park approval prior to closing required.
For sale
$29,500
106 Butler Cir #106, Leesburg, FL 34788
2beds
1,344sqft
Manufactured Home
Built in 1979
-- sqft lot
$-- Zestimate®
$22/sqft
$-- HOA
What's special
Many handicapped accessible featuresSpacious layout
- 234 days
- 219
- 17
Zillow last checked:
Listing updated:
Listed by:
Tarri O'shea 352-455-5532,
Right Realty Connection INC
Source: My State MLS,MLS#: 11629909
Facts & features
Interior
Bedrooms & bathrooms
- Bedrooms: 2
- Bathrooms: 2
- Full bathrooms: 2
Rooms
- Room types: Dining Room, En Suite, Family Room, First Floor Bathroom, First Floor Master Bedroom, Kitchen, Living Room, Master Bedroom, Private Guest Room, Walk-in Closet
Basement
- Area: 0
Heating
- Heat Pump
Cooling
- Central, Wall/Window Unit(s)
Appliances
- Included: Dryer, Refrigerator, Microwave, Oven, Washer, Water Heater
Features
- Flooring: Carpet
- Has basement: No
- Has fireplace: No
- Furnished: Yes
Interior area
- Total structure area: 1,344
- Total interior livable area: 1,344 sqft
- Finished area above ground: 1,344
Property
Parking
- Parking features: Driveway
- Has carport: Yes
- Has uncovered spaces: Yes
Accessibility
- Accessibility features: Handicap
Features
- Stories: 1
- Has view: Yes
- View description: Lake, Street
- Has water view: Yes
- Water view: Lake
- Waterfront features: Creek, Lake
- Body of water: Harris Chain Of Lakes
Details
- Additional structures: Shed(s), Carport, Workshop
- On leased land: Yes
- Lease amount: $630
Construction
Type & style
- Home type: MobileManufactured
- Property subtype: Manufactured Home
Materials
- Vinyl Siding
- Roof: Metal
Condition
- New construction: No
- Year built: 1979
Utilities & green energy
- Electric: Amps(0)
- Sewer: Community
- Water: Community
Community & HOA
Community
- Features: Gym, Pool, 55 and Over, Clubhouse, Laundry, Recreation Room, Storage
- Senior community: Yes
HOA
- Has HOA: No
- Amenities included: Gym, Pool, 55 and Over, Clubhouse, Laundry, Pets Allowed, Recreation Room, Storage
Location
- Region: Leesburg
Financial & listing details
- Price per square foot: $22/sqft
- Date on market: 1/12/2026
- Date available: 01/11/2026
Estimated market value
Not available
Estimated sales range
Not available
Not available
Price history
| Date | Event | Price |
|---|---|---|
| 3/16/2026 | Price change | $29,500-15.7%$22/sqft |
Source: My State MLS #11629909 Report a problem | ||
| 1/12/2026 | Listed for sale | $35,000$26/sqft |
Source: My State MLS #11629909 Report a problem | ||
Public tax history
Tax history is unavailable.
Monthly payment
Climate risks
Neighborhood: 34788

Similar homes
- $29,9002 bd2 ba840 sqft102 Butler Cir, Leesburg, FL 34788For Sale
 MLS ID #11920598, Susan Smith, Southern Charms Mobile Home Sale. My State MLS
 - $29,9002 bd2 ba864 sqft110 Pine Tree Dr #1122, Leesburg, FL 34788For Sale
 MLS ID #11866061, Lisa Welch, Mid Florida Lakes. My State MLS
 - $29,5003 bd2 ba732 sqft43 Ohara St #43, Leesburg, FL 34788For Sale
 MLS ID #11673885, Tarri O'shea, Right Realty Connection INC. My State MLS
 - $35,0002 bd2 ba950 sqft32 Ashley Ave #32, Leesburg, FL 34788For Sale
 MLS ID #11908675, Tarri O'shea, Right Realty Connection INC. My State MLS
