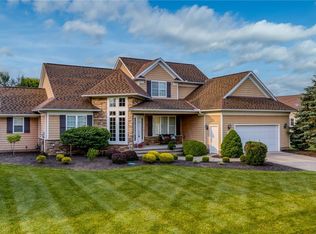
Enjoy carefree, upscale amenities in this 3-bedroom, 3 full bath open concept ranch home located on a private cul-de-sac in Avalon in Signature of Solon II. As you arrive, you will note the beautiful curb appeal as the home features stone accents and a charming front porch. All bedrooms are on the first floor with a 24x18’ private loft upstairs. The loft currently being utilized as an office, is ready for expansion and has easy access to plumbing to add a full bedroom and bath. The eat in kitchen features a glass backsplash, an impressive 10 foot plus island with seating, white cabinets, granite counters, a walk-in pantry and newer KitchenAid refrigerator and dishwasher. All cabinets are soft close with pull outs. The home has engineered, wide plank hardwoods, large windows providing ample natural light and custom blinds throughout. A 20x16’ Amish built screened in porch with vaulted ceilings, 2 heaters, Trex flooring opening onto a 20x14’ deck and patio featuring granite stone was added in 2020. Professional landscaping
surrounds the home on all four sides. Electrical updates include front landscape lighting, first floor recessed lighting and several new ceiling chandeliers and fans. The garage floor has a new epoxy finish installed in 2024. The full lower level has high ceilings, daylight windows and plumbing for a bath – just full of possibilities for the next owner! This Signature of Solon home is a must see and won’t last long! Start making new memories today in your new home.
Closed
$714,000
7246 Formby Dr, Solon, OH 44139
3beds
--sqft
Single Family Residence
Built in 2015
0.38 Acres Lot
$743,200 Zestimate®
$--/sqft
$3,168 Estimated rent
Home value
$743,200
$676,000 - $818,000
$3,168/mo
Zestimate® history
Owner options
List your home for rent
$3,168/mo
Rent Zestimate®
Find your next renter with Zillow Rental Manager. Plus, with online applications, you can quickly screen prospective tenants – for free.
$3,168/mo
Rent Zestimate®
Refinance and save
$6,876/mo
Est. payment
Refinancing to a lower rate could help reduce your monthly payments and save thousands over the life of the loan.
$6,876/mo
Est. payment
Explore your selling options
Work with a Zillow partner agent
Leverage their expertise and Zillow's premium Showcase listings to get your home seen by more buyers.
Get startedList with your own agent
Get your home in front of millions of buyers by listing it on Zillow.
Learn how to do itSell it yourself
Take full control of how buyers see your home on Zillow by listing For Sale by Owner (FSBO).
List your homeWhat's special
Open conceptPrivate cul-de-sacCustom blindsRecessed lightingCharming front porchGranite countersWhite cabinets
Zillow last checked:
Listing updated:
Listed by:
Joseph Cicero jcicerojr@kw.com440-343-7503,
Keller Williams Greater Metropolitan,
Brittani Jacko 440-429-1021,
Keller Williams Greater Metropolitan
Bought with:
Sharon M Hornak, 2001014337
Howard Hanna
Source: MLS Now,MLS#: 5123776 Originating MLS: Akron Cleveland Association of REALTORS
Originating MLS: Akron Cleveland Association of REALTORSFacts & features
Interior
Bedrooms & bathrooms
- Bedrooms: 3
- Bathrooms: 3
- Full bathrooms: 3
- Main level bedrooms: 3
Primary bedroom
- Description: Custom window treatments, fan, ensuite bath, walk in closets fans,Flooring: Carpet
- Level: First
Bedroom
- Description: Large window overlooking front yard, ensuite bath, custom window treatments, fan,Flooring: Carpet
- Level: First
Bedroom
- Description: Custom window treatments, fan,Flooring: Carpet
- Level: First
Primary bathroom
- Description: walk in shower, double vanity sinks, separate water closet,Flooring: Ceramic Tile
- Level: First
Bathroom
- Description: Flooring: Luxury Vinyl Tile
- Level: First
Bathroom
- Description: Flooring: Luxury Vinyl Tile
- Level: First
Other
- Description: Loft 18x23; can be utilized as a work out area, billiards room, game room or office.,Flooring: Carpet
- Level: First
Eat in kitchen
- Description: Island, granite tops, custom window treatment, Refrigerator Kitchen Aid, DW Kitchen Aid, One unit microwave/range oven stove top gas, pendant lighting
- Level: First
Entry foyer
- Description: Wallpaper; new front door, guest coat closet,Flooring: Wood
- Level: First
Great room
- Description: Electric Fireplace, can lighting, custom window treatments, Engineered Hardwood
- Features: Fireplace, Window Treatments
- Level: First
Laundry
- Description: Washer/Dryer Samsung front loaders,Flooring: Luxury Vinyl Tile
- Level: First
Living room
- Description: Engineered Hardwood
- Features: Window Treatments
- Level: First
Pantry
- Description: Walk in pantry w/shelving in kitchen
- Level: First
Sunroom
- Description: 3 season room; trex flooring, fan, stained wood ceiling, 2 mounted heaters, floor to ceiling screens
- Level: First
Heating
- Forced Air, Gas
Cooling
- Central Air, Ceiling Fan(s)
Appliances
- Included: Cooktop, Dryer, Dishwasher, Disposal, Microwave, Range, Refrigerator, Washer
- Laundry: Washer Hookup, Electric Dryer Hookup, Main Level, Laundry Room, Laundry Tub, Sink
Features
- Ceiling Fan(s), Chandelier, Double Vanity, Entrance Foyer, Eat-in Kitchen, Granite Counters, High Ceilings, High Speed Internet, Kitchen Island, Primary Downstairs, Open Floorplan, Pantry, Recessed Lighting, Walk-In Closet(s)
- Windows: Blinds, Screens, Shutters, Window Treatments
- Basement: Daylight,Full
- Number of fireplaces: 1
- Fireplace features: Electric, Gas, Glass Doors, Gas Log, Great Room, Raised Hearth
Property
Parking
- Total spaces: 2
- Parking features: Attached, Direct Access, Driveway, Garage
- Attached garage spaces: 2
Features
- Levels: Two
- Stories: 2
- Patio & porch: Rear Porch, Deck, Enclosed, Front Porch, Patio, Porch, Screened
- Exterior features: Lighting, Private Yard
Lot
- Size: 0.38 Acres
- Features: Back Yard, Close to Clubhouse, Cul-De-Sac, Sloped Down, Front Yard, Irregular Lot, Landscaped, Pie Shaped Lot, Wooded
Details
- Parcel number: 95623008
Construction
Type & style
- Home type: SingleFamily
- Architectural style: Ranch
- Property subtype: Single Family Residence
Materials
- Stone, Vinyl Siding
- Roof: Asphalt,Fiberglass
Condition
- Year built: 2015
Utilities & green energy
- Sewer: Public Sewer
- Water: Public
Community & HOA
Community
- Security: Security System, Carbon Monoxide Detector(s), Smoke Detector(s)
- Subdivision: Sycamore Estates Ph 1 Sub
HOA
- Has HOA: Yes
- Services included: Common Area Maintenance, Maintenance Grounds, Maintenance Structure, Other, Reserve Fund, Snow Removal, Trash
- HOA fee: $1,700 annually
- HOA name: Signature Of Solon Membership
- Second HOA fee: $300 monthly
Location
- Region: Solon
Financial & listing details
- Tax assessed value: $539,200
- Annual tax amount: $10,327
- Date on market: 5/22/2025
- Cumulative days on market: 5 days
- Listing terms: Cash,Conventional
Price history
| Date | Event | Price |
|---|---|---|
| 6/27/2025 | Sold | $714,000+0.6% |
Source:  MLS Now #5123776 Report a problem MLS Now #5123776 Report a problem | ||
| 5/27/2025 | Pending sale | $710,000 |
Source: MLS Now #5123776 Report a problem | ||
| 5/22/2025 | Listed for sale | $710,000+73.2% |
Source: MLS Now #5123776 Report a problem | ||
| 2/17/2017 | Sold | $410,000-2.4% |
Source: MLS Now #3871660 Report a problem | ||
| 2/6/2017 | Pending sale | $419,900 |
Source: RE/MAX Traditions #3871660 Report a problem | ||
| 1/20/2017 | Listed for sale | $419,900+2.1% |
Source: RE/MAX Traditions #3871660 Report a problem | ||
| 12/29/2015 | Sold | $411,171 |
Source: Public Record Report a problem | ||
Public tax history
| Year | Property taxes | Tax assessment |
|---|---|---|
| 2025 | $10,328 +0% | $188,720 |
| 2024 | $10,327 +9.3% | $188,720 +33.7% |
| 2023 | $9,445 +0.2% | $141,160 |
| 2022 | $9,424 +1.1% | $141,160 |
| 2021 | $9,317 -8.5% | $141,160 |
| 2020 | $10,188 +1% | $141,160 |
| 2019 | $10,087 +14.2% | $141,160 |
| 2018 | $8,834 -4.8% | $141,160 +3.2% |
| 2017 | $9,281 +69.9% | $136,720 +286.3% |
| 2016 | $5,464 +2.2% | $35,390 |
| 2015 | $5,345 +116.5% | $35,390 |
| 2014 | $2,468 +1.4% | $35,390 |
| 2013 | $2,434 +3.3% | $35,390 |
| 2012 | $2,356 +11.7% | $35,390 +9.7% |
| 2011 | $2,109 0% | $32,270 |
| 2010 | $2,109 +11% | $32,270 |
| 2009 | $1,900 -0.6% | $32,270 -4% |
| 2008 | $1,911 +2.5% | $33,600 |
| 2007 | $1,864 +0.1% | $33,600 |
| 2006 | $1,863 +7.9% | $33,600 +14.1% |
| 2005 | $1,727 +13.4% | $29,440 |
| 2004 | $1,523 +2.5% | $29,440 |
| 2003 | $1,486 -41.9% | $29,440 -40.4% |
| 2002 | $2,559 | $49,390 |
Find assessor info on the county website
Neighborhood: 44139
Nearby homes
- $649,3003 bd3 ba2.4k sqft7256 Formby Dr, Solon, OH 44139Off Market
- $747,7003 bd3 ba2.6k sqft7230 Formby Dr, Solon, OH 44139Off Market
- $662,8003 bd3 ba2.4k sqft7258 Formby Dr, Solon, OH 44139Off Market
- $730,0003 bd4 ba3.9k sqft36965 Wexford Dr, Solon, OH 44139Sold
- $624,0003 bd4 ba3.1k sqft7224 Formby Dr, Solon, OH 44139Off Market
- $751,2003 bd3 ba2.4k sqft7243 Formby Dr, Solon, OH 44139Off Market
- $770,0004 bd4 ba4.5k sqft7251 Formby Dr, Solon, OH 44139Off Market
- $730,0004 bd5 ba5.2k sqft36939 Wexford Dr, Solon, OH 44139Sold
Nearby schools
GreatSchools rating
- 9/10Orchard Middle SchoolGrades: 5-6Distance: 1.5 mi
- 9/10Solon Middle SchoolGrades: 7-9Distance: 1.3 mi
- 10/10Solon High SchoolGrades: 9-12Distance: 1.7 mi
Schools provided by the listing agent
- District: Solon CSD - 1828
Source: MLS Now. This data may not be complete. We recommend contacting the local school district to confirm school assignments for this home.
Get a cash offer in 3 minutes
Find out how much your home could sell for in as little as 3 minutes with a no-obligation cash offer.
Estimated market value
$743,200
Get a cash offer in 3 minutes
Find out how much your home could sell for in as little as 3 minutes with a no-obligation cash offer.
Estimated market value
$743,200
- Ohio
- Cuyahoga County
- Solon
- 44139
- 7246 Formby Dr
