Built in 2026 and lived in for less than three months, this home already has what most buyers add after closing: a covered rear patio, water softener, EV-ready 220V charging, and privacy fencing, all done and included. Inside, an open-concept kitchen anchors the home with granite counters, a large island, walk-in pantry and stainless steel appliances. A first-floor flex room adapts to fit your needs: home office, formal dining, playroom, or guest space. Upstairs offers a loft for additional living space, a private primary suite with en-suite bath and walk-in closet, three additional bedrooms, and upstairs laundry. Hennersby Hollow offers a community pool, clubhouse and playground, with convenient access to Loop 1604, Hwy 90 and San Antonio's growing west side. VA ASSUMABLE FINANCING: Seller has an existing VA loan that may be assumable by a qualified buyer, subject to lender/servicer approval and applicable assumption requirements. Details coming. If new construction is on your list, add this one: a lightly-lived-in 2026 home with upgrades already completed. Schedule your private showing today.
For sale
$349,000
7246 KING BND, San Antonio, TX 78252
4beds
2,338sqft
Single Family Residence
Built in 2026
5,227 Square Feet Lot
$348,100 Zestimate®
$149/sqft
$75/mo HOA
What's special
Privacy fencingStainless steel appliancesGranite countersCovered rear patioFirst-floor flex roomOpen-concept kitchenWalk-in closet
- 7 hours |
- 21 |
- 1 |
Zillow last checked:
Listing updated:
Listed by:
David Monsivais TREC #824833 (210) 836-7551,
Dwell Real Estate Group
Source: LERA MLS,MLS#: 2009012
Facts & features
Interior
Bedrooms & bathrooms
- Bedrooms: 4
- Bathrooms: 3
- Full bathrooms: 2
- 1/2 bathrooms: 1
Primary bedroom
- Features: Walk-In Closet(s), Full Bath
- Level: Upper
- Area: 208
- Dimensions: 16 x 13
Bedroom 2
- Area: 144
- Dimensions: 12 x 12
Bedroom 3
- Area: 130
- Dimensions: 13 x 10
Bedroom 4
- Area: 130
- Dimensions: 13 x 10
Primary bathroom
- Features: Shower Only, Single Vanity
- Area: 60
- Dimensions: 10 x 6
Dining room
- Area: 165
- Dimensions: 15 x 11
Kitchen
- Area: 210
- Dimensions: 15 x 14
Living room
- Area: 304
- Dimensions: 19 x 16
Heating
- Central, Electric
Cooling
- 13-15 SEER AX, Ceiling Fan(s), Central Air
Appliances
- Included: Washer, Dryer, Microwave, Range, Refrigerator, Disposal, Dishwasher, Plumbed For Ice Maker, Water Softener Owned, Electric Water Heater, Electric Cooktop, High Efficiency Water Heater
- Laundry: Upper Level, Washer Hookup, Dryer Connection
Features
- Two Living Area, Liv/Din Combo, Kitchen Island, Breakfast Bar, Pantry, Study/Library, Loft, Utility Room Inside, All Bedrooms Upstairs, High Speed Internet, Walk-In Closet(s), Ceiling Fan(s), Solid Counter Tops
- Flooring: Carpet, Laminate
- Windows: Double Pane Windows, Window Coverings
- Has basement: No
- Has fireplace: No
- Fireplace features: Not Applicable
Interior area
- Total interior livable area: 2,338 sqft
Property
Parking
- Total spaces: 2
- Parking features: Two Car Garage, Garage Door Opener
- Garage spaces: 2
Accessibility
- Accessibility features: 2+ Access Exits, Level Lot
Features
- Levels: Two
- Stories: 2
- Patio & porch: Covered
- Exterior features: Sprinkler System
- Pool features: None, Community
- Fencing: Privacy
Lot
- Size: 5,227 Square Feet
- Features: Curbs, Sidewalks, Streetlights
Details
- Parcel number: 040162440120
Construction
Type & style
- Home type: SingleFamily
- Architectural style: Traditional
- Property subtype: Single Family Residence
Materials
- Brick, Siding, Fiber Cement, Radiant Barrier
- Foundation: Slab
- Roof: Composition
Condition
- Pre-Owned
- New construction: No
- Year built: 2026
Details
- Builder name: Starlight Homes
Utilities & green energy
- Water: Water System
- Utilities for property: Cable Available
Green energy
- Green verification: HERS Index Score
- Water conservation: Rain/Freeze Sensors
Community & HOA
Community
- Features: Clubhouse, Playground
- Security: Smoke Detector(s), Prewired, Carbon Monoxide Detector(s)
- Subdivision: Hennersby Hollow
HOA
- Has HOA: Yes
- HOA fee: $900 annually
- HOA name: HENNERSBY HOLLOW
Location
- Region: San Antonio
Financial & listing details
- Price per square foot: $149/sqft
- Annual tax amount: $3,338
- Price range: $349K - $349K
- Date on market: 8/15/2026
- Cumulative days on market: 2 days
- Listing terms: Conventional,FHA,VA Loan,USDA Loan,Other
- Road surface type: Paved
Estimated market value
$348,100
$331,000 - $366,000
$2,107/mo
Price history
| Date | Event | Price |
|---|---|---|
| 8/15/2026 | Listed for sale | $349,000+4.2%$149/sqft |
Source:  LERA MLS #2009012 Report a problem LERA MLS #2009012 Report a problem | ||
| 5/29/2026 | Sold | -- |
Source: LERA MLS #1950349 Report a problem | ||
| 4/23/2026 | Pending sale | $334,990$143/sqft |
Source: LERA MLS #1950349 Report a problem | ||
| 3/19/2026 | Listed for sale | $334,990$143/sqft |
Source: LERA MLS #1950349 Report a problem | ||
Public tax history
Tax history is unavailable.
Monthly payment
Est. payment
Payment breakdown
Explore the cost of this home by adjusting the details. Changes won't be saved.Climate risks
Neighborhood: 78252
Nearby schools
GreatSchools rating
- 6/10Lacoste Elementary SchoolGrades: PK-5Distance: 4 mi
- 6/10Medina Valley Middle SchoolGrades: 6-8Distance: 3.6 mi
- 5/10Medina Valley High SchoolGrades: 9-12Distance: 3.4 mi
Schools provided by the listing agent
- Elementary: Lacoste Elementary
- Middle: Medina Valley
- High: Medina Valley
- District: Medina Valley I.S.D.
Source: LERA MLS. This data may not be complete. We recommend contacting the local school district to confirm school assignments for this home.
- $274,9903 bd2 ba1.5k sqft7254 King Bnd, San Antonio, TX 78252Pending
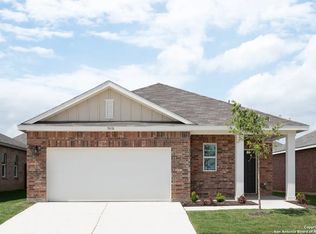
- $313,6004 bd3 ba1.9k sqft7247 King Bnd, San Antonio, TX 78252Off Market
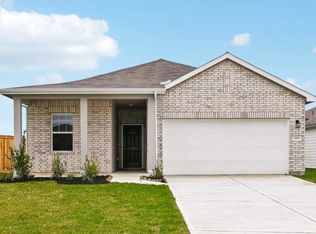
- $299,9904 bd3 ba2.3k sqft7263 King Bnd, San Antonio, TX 78252Pending
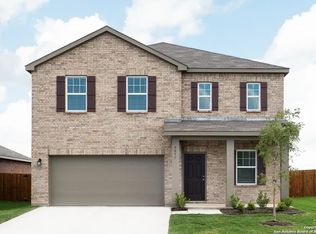
- $--5 bd3 ba2.6k sqft14403 Woodland Holw, San Antonio, TX 78252Sold
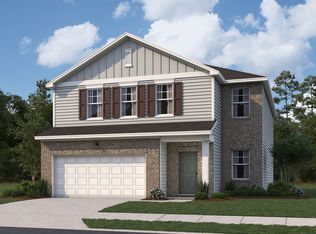
- $304,9904 bd3 ba1.9k sqft7282 King Bnd, San Antonio, TX 78252Pending
- $316,0004 bd3 ba1.9k sqft7211 King Bnd, San Antonio, TX 78252Off Market
- $--3 bd2 ba1.2k sqft14412 Woodland Valley, San Antonio, TX 78252Sold
- $--4 bd3 ba2.3k sqft14415 Woodland Valley, San Antonio, TX 78252Sold
A local agent can set up tours, give advice and negotiate with sellers.
Similar homes
- from $347,9904 bd3 ba2.6k sqftGranbury Plan, Hennersby Hollow, San Antonio, TX 78252New Construction
 Ashton Woods Homes
 - $344,9905 bd3 ba2.6k sqft7710 Fox View, San Antonio, TX 78252New Construction
 LERA MLS
 - $320,7404 bd3 ba1.9k sqft14223 Heartwood Crossing, San Antonio, TX 78252New Construction
 LERA MLS
 - $346,9905 bd3 ba2.6k sqft14154 Heartwood Pass, San Antonio, TX 78252New Construction
 LERA MLS
 - $324,7404 bd2 ba2.3k sqft14155 Heartwood Pass, San Antonio, TX 78252New ConstructionStarlight Homes
- from $331,2404 bd3 ba2.2k sqftMagellan Plan, Hennersby Hollow, San Antonio, TX 78252New ConstructionStarlight Homes
- $385,9905 bd5 ba3.1k sqft14333 Heartwood Crossing, San Antonio, TX 78252New ConstructionLERA MLS
- from $337,9904 bd2 ba2.3k sqftSpectra Plan, Hennersby Hollow, San Antonio, TX 78252New ConstructionStarlight Homes
- $377,9905 bd5 ba3.1k sqft14163 Heartwood Pass, San Antonio, TX 78252New ConstructionLERA MLS
- from $342,2405 bd3 ba2.6k sqftApollo Plan, Hennersby Hollow, San Antonio, TX 78252New ConstructionStarlight Homes
- from $312,7404 bd2 ba2.1k sqftDiscovery Plan, Hennersby Hollow, San Antonio, TX 78252New ConstructionStarlight Homes
- from $325,7404 bd3 ba1.9k sqftPrism Plan, Hennersby Hollow, San Antonio, TX 78252New ConstructionStarlight Homes
- $344,9004 bd3 ba2.2k sqft3935 Brazos Bnd, San Antonio, TX 78245For SaleMLS ID #1952400, Levi Rodgers TREC #615524, Levi Rodgers Real Estate Group. LERA MLS
- from $306,9904 bd2 ba1.8k sqftPedernales Plan, Hennersby Hollow, San Antonio, TX 78252New ConstructionCastlerock Communities
- from $375,7405 bd4 ba3.1k sqftEclipse Plan, Hennersby Hollow, San Antonio, TX 78252New ConstructionStarlight Homes
- from $344,9904 bd3 ba2.3k sqftMaui. Plan, Prominence, San Antonio, TX 78245New ConstructionDRB Homes
- $328,0264 bd3 ba1.7k sqft159 Hunters Cp, San Antonio, TX 78253New ConstructionLegend Homes Texas
- $276,2403 bd2 ba1.4k sqft14227 Birch View, San Antonio, TX 78252New ConstructionLERA MLS
- from $296,7403 bd2 ba1.8k sqftVoyager Plan, Hennersby Hollow, San Antonio, TX 78252New ConstructionStarlight Homes
- $315,0004 bd3 ba1.9k sqft12523 Galatea, San Antonio, TX 78245For SaleMLS ID #1953613, Jacob Saldivar TREC #700739, Jake Anthony Realty, LLC. LERA MLS
