This exceptional end-unit townhome in the sought after Fairway Overlook, is an active adult community that backs to The Timbers at Troy Golf Courses 16th Hole. This residence seamlessly blends colonial elegance with villa charm, showcasing a meticulously maintained exterior of stone and vinyl siding. Step inside to discover a spacious 3-bedroom, 3.5-bath layout, where luxury meets comfort. The open floor plan is adorned with rich hardwood and ceramic tile flooring, complemented by crown moldings and chair railings that exude sophistication. The gourmet kitchen, equipped with stainless steel appliances and upgraded countertops, invites culinary creativity, while the adjoining breakfast bar and sitting area provides a serene spot for morning coffee. Large dining and living rooms with a wet bar and cozy gas fireplace with glass doors creates an inviting ambiance, perfect for entertaining. Off the living room is a screened porch and deck, perfect for al fresco dining or evening cocktails. Retreat to the primary suite, featuring a lavish bathroom, alongside a generous walk-in closets. Upstairs you will find a spacious loft, two additional bedrooms and adjoining full bathroom. The fully finished basement, complete with a wet bar, recreation room, second family room, office, laundry and full bathroom offers additional entertainment space. Enjoy the tranquility of a corner lot that backs to lush trees, providing a picturesque view of the garden and golf course. With an attached garage and a concrete driveway, convenience is paramount. The community amenities, including common grounds and comprehensive maintenance services, enhance the exclusive lifestyle this property offers. Experience the perfect blend of luxury and leisure in this remarkable home. Recent upgrades: 2026 - Freshly painted, new lighting, and HVAC motor; 2025 - New roof, retaining wall and skylights.
Sold for $642,500
$642,500
7246 Pebble Creek Dr #25, Elkridge, MD 21075
3beds
3,120sqft
Townhouse
Built in 2005
-- sqft lot
$644,600 Zestimate®
$206/sqft
$3,593 Estimated rent
Home value
$644,600
$612,000 - $677,000
$3,593/mo
Zestimate® history
Owner options
List your home for rent
$3,593/mo
Rent Zestimate®
Find your next renter with Zillow Rental Manager. Plus, with online applications, you can quickly screen prospective tenants – for free.
$3,593/mo
Rent Zestimate®
Refinance and save
$4,059/mo
Est. payment
Refinancing to a lower rate could help reduce your monthly payments and save thousands over the life of the loan.
$4,059/mo
Est. payment
Explore your selling options
Work with a Zillow partner agent
Leverage their expertise and Zillow's premium Showcase listings to get your home seen by more buyers.
Get startedList with your own agent
Get your home in front of millions of buyers by listing it on Zillow.
Learn how to do itSell it yourself
Take full control of how buyers see your home on Zillow by listing For Sale by Owner (FSBO).
List your homeWhat's special
Spacious loftAttached garageEnd-unit townhomeStainless steel appliancesGenerous walk-in closetsSecond family roomScreened porch and deck
Zillow last checked:
Listing updated:
Listed by:
Dorothy McMichael 443-878-2800,
Cummings & Co. Realtors
Bought with:
Greg Born, 674404
Coldwell Banker Realty
Source: Bright MLS,MLS#: MDHW2068778
Facts & features
Interior
Bedrooms & bathrooms
- Bedrooms: 3
- Bathrooms: 4
- Full bathrooms: 3
- 1/2 bathrooms: 1
- Main level bathrooms: 2
- Main level bedrooms: 1
Rooms
- Room types: Dining Room, Sitting Room, Kitchen, Foyer, Great Room, Laundry, Loft, Office, Recreation Room, Storage Room
Dining room
- Level: Main
Foyer
- Level: Main
Great room
- Level: Main
Kitchen
- Level: Main
Laundry
- Level: Lower
Loft
- Level: Upper
Office
- Level: Lower
Recreation room
- Level: Lower
Screened porch
- Level: Main
Sitting room
- Level: Main
Storage room
- Level: Lower
Heating
- Forced Air, Heat Pump, Programmable Thermostat, Natural Gas
Cooling
- Ceiling Fan(s), Central Air, Programmable Thermostat, Electric
Appliances
- Included: Microwave, Dishwasher, Disposal, Dryer, Energy Efficient Appliances, Exhaust Fan, Ice Maker, Intercom, Oven/Range - Gas, Refrigerator, Stainless Steel Appliance(s), Washer, Water Dispenser, Water Heater, Gas Water Heater
- Laundry: In Basement, Dryer In Unit, Has Laundry, Lower Level, Washer In Unit, Laundry Room
Features
- Bar, Bathroom - Stall Shower, Bathroom - Tub Shower, Breakfast Area, Ceiling Fan(s), Chair Railings, Crown Molding, Dining Area, Entry Level Bedroom, Open Floorplan, Formal/Separate Dining Room, Eat-in Kitchen, Kitchen - Gourmet, Pantry, Primary Bath(s), Recessed Lighting, Upgraded Countertops, Walk-In Closet(s), Wine Storage, 2 Story Ceilings, 9'+ Ceilings, Cathedral Ceiling(s), Dry Wall, High Ceilings, Tray Ceiling(s), Vaulted Ceiling(s), Wood Walls
- Flooring: Carpet, Ceramic Tile, Hardwood, Laminate, Wood
- Doors: Atrium, Storm Door(s)
- Windows: Atrium, Bay/Bow, Double Pane Windows, Screens, Skylight(s), Transom, Vinyl Clad, Window Treatments
- Basement: Connecting Stairway,Full,Finished,Heated,Improved,Interior Entry,Sump Pump
- Number of fireplaces: 1
- Fireplace features: Glass Doors, Gas/Propane, Stone
Interior area
- Total structure area: 3,120
- Total interior livable area: 3,120 sqft
- Finished area above ground: 2,045
- Finished area below ground: 1,075
Property
Parking
- Total spaces: 2
- Parking features: Built In, Covered, Garage Faces Front, Garage Door Opener, Inside Entrance, Concrete, Attached, Driveway
- Attached garage spaces: 2
- Has uncovered spaces: Yes
Accessibility
- Accessibility features: Other
Features
- Levels: Three
- Stories: 3
- Patio & porch: Deck, Enclosed, Porch, Screened, Screened Porch
- Exterior features: Lighting, Sidewalks, Stone Retaining Walls
- Pool features: None
- Has view: Yes
- View description: Garden, Golf Course, Trees/Woods
Lot
- Features: Backs to Trees, Corner Lot, Front Yard, Landscaped, Level, Wooded, Premium, Rear Yard, SideYard(s), Corner Lot/Unit
Details
- Additional structures: Above Grade, Below Grade
- Parcel number: 1401297090
- Zoning: R20
- Special conditions: Standard
- Other equipment: Intercom
Construction
Type & style
- Home type: Townhouse
- Architectural style: Colonial,Villa
- Property subtype: Townhouse
Materials
- Stone, Vinyl Siding
- Foundation: Slab
- Roof: Asphalt,Shingle
Condition
- Excellent
- New construction: No
- Year built: 2005
Utilities & green energy
- Electric: Other
- Sewer: Public Sewer
- Water: Public
- Utilities for property: Cable Available
Green energy
- Energy efficient items: Appliances
Community & HOA
Community
- Security: Fire Alarm, Main Entrance Lock, Smoke Detector(s), Fire Sprinkler System
- Condo and coop fee: $425 monthly
- Senior community: Yes
- Subdivision: Fairway Overlook
HOA
- Has HOA: No
- Amenities included: Common Grounds
- Services included: Common Area Maintenance, Insurance, Lawn Care Front, Lawn Care Rear, Lawn Care Side, Maintenance Grounds, Management, Road Maintenance, Snow Removal, Trash
Location
- Region: Elkridge
- Municipality: Unincorporated
Financial & listing details
- Price per square foot: $206/sqft
- Tax assessed value: $585,600
- Annual tax amount: $7,974
- Date on market: 5/28/2026
- Listing agreement: Exclusive Right To Sell
- Ownership: Condominium
Price history
| Date | Event | Price |
|---|---|---|
| 6/23/2026 | Sold | $642,500+1.2%$206/sqft |
Source:  Bright MLS #MDHW2068778 Report a problem Bright MLS #MDHW2068778 Report a problem | ||
| 5/30/2026 | Pending sale | $635,000$204/sqft |
Source: Bright MLS #MDHW2068778 Report a problem | ||
| 5/28/2026 | Listed for sale | $635,000+3.3%$204/sqft |
Source: Bright MLS #MDHW2068778 Report a problem | ||
| 4/21/2023 | Sold | $615,000$197/sqft |
Source: Bright MLS #MDHW2019446 Report a problem | ||
| 3/21/2023 | Pending sale | $615,000$197/sqft |
Source: Bright MLS #MDHW2019446 Report a problem | ||
| 10/11/2022 | Contingent | $615,000$197/sqft |
Source: Bright MLS #MDHW2019446 Report a problem | ||
| 9/29/2022 | Price change | $615,000+2.5%$197/sqft |
Source: Bright MLS #MDHW2019446 Report a problem | ||
| 9/23/2022 | Listed for sale | $600,000$192/sqft |
Source: Bright MLS #MDHW2019446 Report a problem | ||
| 9/20/2022 | Pending sale | $600,000$192/sqft |
Source: Bright MLS #MDHW2019446 Report a problem | ||
| 9/8/2022 | Listed for sale | $600,000$192/sqft |
Source: Bright MLS #MDHW2019446 Report a problem | ||
| 8/22/2022 | Pending sale | $600,000$192/sqft |
Source: Bright MLS #MDHW2019446 Report a problem | ||
| 8/18/2022 | Listed for sale | $600,000$192/sqft |
Source: Bright MLS #MDHW2019446 Report a problem | ||
| 8/15/2022 | Pending sale | $600,000$192/sqft |
Source: Bright MLS #MDHW2019446 Report a problem | ||
| 8/11/2022 | Listed for sale | $600,000+39.5%$192/sqft |
Source: Bright MLS #MDHW2019446 Report a problem | ||
| 7/30/2009 | Sold | $430,000-6.5%$138/sqft |
Source: Public Record Report a problem | ||
| 5/1/2009 | Price change | $460,000-3.2%$147/sqft |
Source: NRT MidAtlantic #HW7015729 Report a problem | ||
| 3/28/2009 | Listed for sale | $475,000-6.7%$152/sqft |
Source: NRT MidAtlantic #HW7015729 Report a problem | ||
| 3/4/2005 | Sold | $509,005$163/sqft |
Source: Public Record Report a problem | ||
Public tax history
| Year | Property taxes | Tax assessment |
|---|---|---|
| 2025 | -- | $547,433 +7.5% |
| 2024 | $5,734 +8.1% | $509,267 +8.1% |
| 2023 | $5,305 +3.2% | $471,100 |
| 2022 | $5,140 +3.3% | $471,100 +6.6% |
| 2021 | $4,976 +3.4% | $441,900 +3.4% |
| 2020 | $4,811 +4.4% | $427,300 |
| 2019 | $4,608 -3.1% | $427,300 +9.2% |
| 2018 | $4,757 -13.1% | $391,233 +4.8% |
| 2017 | $5,473 | $373,200 +3.2% |
| 2016 | -- | $361,667 +3.3% |
| 2015 | -- | $350,133 +3.4% |
| 2014 | -- | $338,600 |
| 2013 | -- | $338,600 |
| 2012 | -- | $338,600 -5.6% |
| 2011 | -- | $358,600 0% |
| 2010 | -- | $358,660 -15.4% |
| 2009 | -- | $424,093 +0.1% |
| 2008 | -- | $423,810 +5.8% |
| 2007 | -- | $400,396 +6.2% |
| 2006 | -- | $376,983 +6.6% |
| 2005 | -- | $353,570 |
Find assessor info on the county website
Neighborhood: 21075
Nearby homes
- $594,1003 bd4 ba3.4k sqft7267 Pebble Creek Dr #8, Elkridge, MD 21075Off Market
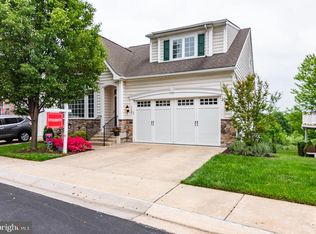
- $---- bd-- ba-- sqft7267 Pebble Creek Dr, Elkridge, MD 21075Off Market
- $585,0003 bd3 ba2k sqft7250 Pebble Creek Dr #24, Elkridge, MD 21075Sold

- $584,6003 bd2 ba2k sqft7258 Pebble Creek Dr #23, Elkridge, MD 21075Off Market
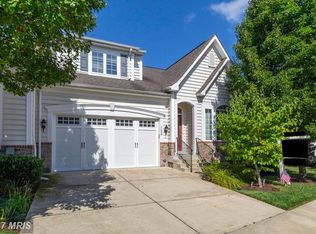
- $612,800-- bd2 ba2k sqft7259 Pebble Creek Dr #6, Elkridge, MD 21075Off Market
- $607,700-- bd3 ba2k sqft7247 Pebble Creek Dr #4, Elkridge, MD 21075Off Market
- $---- bd-- ba-- sqft7251 Pebble Creek Dr, Elkridge, MD 21075Off Market
- $595,400-- bd3 ba2k sqft7263 Pebble Creek Dr #7, Elkridge, MD 21075Off Market
Nearby schools
GreatSchools rating
- 8/10Rockburn Elementary SchoolGrades: PK-5Distance: 0.9 mi
- 8/10Elkridge Landing Middle SchoolGrades: 6-8Distance: 1.8 mi
- 5/10Long Reach High SchoolGrades: 9-12Distance: 2.8 mi
Schools provided by the listing agent
- District: Howard County Public Schools
Source: Bright MLS. This data may not be complete. We recommend contacting the local school district to confirm school assignments for this home.
Get a cash offer in 3 minutes
Find out how much your home could sell for in as little as 3 minutes with a no-obligation cash offer.
Estimated market value
$644,600
Get a cash offer in 3 minutes
Find out how much your home could sell for in as little as 3 minutes with a no-obligation cash offer.
Estimated market value
$644,600
- Maryland
- Howard County
- Elkridge
- 21075
- 7246 Pebble Creek Dr Unit 25
Nearby cities
Nearby zip codes
Other Elkridge Topics
