Premier setting backing to the 16th Fairway at Timbers at Troy Golf Course is where you find this expansive 3 bedroom and 2½ bath townhome in the age-qualified 55+ community of the Fairway Overlook. Stunning interiors fill the 3 levels of this home presenting gleaming hardwoods, detailed pillars, a lengthened foyer, flexible spaces, a formal living room with a cathedral ceiling and arched window, a formal dining room accented by chair rail trim and capped by a tray ceiling, followed by a well-appointed kitchen, and stairs to the loft ideal as a media room. The cook’s delight kitchen features hardwood flooring, 42” raised panel cabinetry, Corian® counters, harmonizing mosaic tile backsplash, ebony appliances, a breakfast bar, and a shelved pantry. A soaring vaulted ceiling reveals this light-filled great room centered by a stacked stone fireplace shared with screened porch and French doors opening to the porch with Trex® decking, a cathedral ceiling, and access to a grilling deck. Main level owner’s suite boasts a tray ceiling, deck access, a walk-in closet and second double closet, and a private bath displaying a double vanity, a separate shower, and a soaking tub. Downstairs is a gold mine of space for you to decide what you would like to and an areaway walk-up to the yard. Exterior finishes include a 2-car garage with carriage doors, an auto opener and 2 remotes, additional driveway parking, and a grill deck. Condo includes roof, front foot fee and siding.
Sold for $585,000
$585,000
7250 Pebble Creek Dr #24, Elkridge, MD 21075
3beds
2,045sqft
Townhouse
Built in 2005
-- sqft lot
$595,400 Zestimate®
$286/sqft
$3,133 Estimated rent
Home value
$595,400
$566,000 - $625,000
$3,133/mo
Zestimate® history
Owner options
List your home for rent
$3,133/mo
Rent Zestimate®
Find your next renter with Zillow Rental Manager. Plus, with online applications, you can quickly screen prospective tenants – for free.
$3,133/mo
Rent Zestimate®
Refinance and save
$3,702/mo
Est. payment
Refinancing to a lower rate could help reduce your monthly payments and save thousands over the life of the loan.
$3,702/mo
Est. payment
Explore your selling options
Work with a Zillow partner agent
Leverage their expertise and Zillow's premium Showcase listings to get your home seen by more buyers.
Get startedList with your own agent
Get your home in front of millions of buyers by listing it on Zillow.
Learn how to do itSell it yourself
Take full control of how buyers see your home on Zillow by listing For Sale by Owner (FSBO).
List your homeWhat's special
Stacked stone fireplaceAuto openerFlexible spacesWalk-in closetPrivate bathDouble vanitySeparate shower
Zillow last checked:
Listing updated:
Listed by:
Bob Lucido 410-465-6900,
Keller Williams Lucido Agency,
Listing Team: Keller Williams Lucido Agency, Co-Listing Agent: Tracy J. Lucido 410-802-2567,
Keller Williams Lucido Agency
Bought with:
Robert Landolt, 5007468
EXP Realty, LLC
Source: Bright MLS,MLS#: MDHW2032436
Facts & features
Interior
Bedrooms & bathrooms
- Bedrooms: 3
- Bathrooms: 3
- Full bathrooms: 2
- 1/2 bathrooms: 1
- Main level bathrooms: 2
- Main level bedrooms: 1
Rooms
- Room types: Living Room, Dining Room, Primary Bedroom, Bedroom 2, Bedroom 3, Kitchen, Family Room, Basement, Foyer, Laundry, Loft, Other, Primary Bathroom, Full Bath, Half Bath
Basement
- Area: 1436
Heating
- Forced Air, Natural Gas
Cooling
- Central Air, Electric
Appliances
- Included: Gas Water Heater
- Laundry: Main Level, Laundry Room
Features
- Attic, Ceiling Fan(s), Chair Railings, Family Room Off Kitchen, Eat-in Kitchen, Recessed Lighting, Bathroom - Stall Shower, Walk-In Closet(s), Dry Wall
- Flooring: Carpet, Hardwood, Wood
- Windows: Double Pane Windows, Energy Efficient, Insulated Windows, Screens
- Basement: Rough Bath Plumb,Sump Pump,Unfinished,Walk-Out Access,Windows
- Number of fireplaces: 1
- Fireplace features: Gas/Propane, Mantel(s)
Interior area
- Total structure area: 3,481
- Total interior livable area: 2,045 sqft
- Finished area above ground: 2,045
- Finished area below ground: 0
Property
Parking
- Total spaces: 2
- Parking features: Garage Faces Front, Concrete, Attached, Driveway
- Attached garage spaces: 2
- Has uncovered spaces: Yes
Accessibility
- Accessibility features: None
Features
- Levels: Three
- Stories: 3
- Patio & porch: Deck, Screened, Porch, Screened Porch
- Pool features: None
Lot
- Features: Backs to Trees, Backs - Open Common Area, Cul-De-Sac, Landscaped
Details
- Additional structures: Above Grade, Below Grade
- Parcel number: 1401297104
- Zoning: R20
- Special conditions: Standard
Construction
Type & style
- Home type: Townhouse
- Architectural style: Colonial
- Property subtype: Townhouse
Materials
- Stone, Vinyl Siding
- Foundation: Other
- Roof: Asphalt
Condition
- New construction: No
- Year built: 2005
Utilities & green energy
- Sewer: Public Sewer
- Water: Public
Community & HOA
Community
- Security: Main Entrance Lock
- Condo and coop fee: $375 monthly
- Senior community: Yes
- Subdivision: Fairway Overlook
HOA
- Has HOA: No
- Amenities included: Other
- Services included: Common Area Maintenance, Other
Location
- Region: Elkridge
Financial & listing details
- Price per square foot: $286/sqft
- Tax assessed value: $420,600
- Annual tax amount: $6,224
- Date on market: 9/22/2023
- Listing agreement: Exclusive Right To Sell
- Ownership: Condominium
Price history
| Date | Event | Price |
|---|---|---|
| 10/23/2023 | Sold | $585,000+6.4%$286/sqft |
Source:  Bright MLS #MDHW2032436 Report a problem Bright MLS #MDHW2032436 Report a problem | ||
| 9/25/2023 | Pending sale | $550,000$269/sqft |
Source: Bright MLS #MDHW2032436 Report a problem | ||
| 9/22/2023 | Listed for sale | $550,000+31%$269/sqft |
Source: Bright MLS #MDHW2032436 Report a problem | ||
| 8/30/2016 | Sold | $420,000-1.2%$205/sqft |
Source: Public Record Report a problem | ||
| 6/8/2016 | Price change | $424,900-3.4%$208/sqft |
Source: EXIT Spivey Professional Realty Co. #HW9571043 Report a problem | ||
| 5/12/2016 | Listed for sale | $439,900$215/sqft |
Source: EXIT Spivey Professional Realty Co. #HW9571043 Report a problem | ||
| 3/30/2016 | Listing removed | $439,900$215/sqft |
Source: EXIT Spivey Professional Realty Co. #HW9571043 Report a problem | ||
| 3/26/2016 | Price change | $439,900-2.2%$215/sqft |
Source: EXIT Spivey Professional Realty Co. #HW9571043 Report a problem | ||
| 3/1/2016 | Listed for sale | $449,900-10%$220/sqft |
Source: EXIT Spivey Professional Realty Co. #HW9571043 Report a problem | ||
| 1/6/2006 | Sold | $499,900$244/sqft |
Source: Public Record Report a problem | ||
Public tax history
| Year | Property taxes | Tax assessment |
|---|---|---|
| 2025 | -- | $485,267 +7.1% |
| 2024 | $5,100 +7.7% | $452,933 +7.7% |
| 2023 | $4,736 +3.1% | $420,600 |
| 2022 | $4,595 +3.2% | $420,600 +6.3% |
| 2021 | $4,454 +3.3% | $395,533 +3.3% |
| 2020 | $4,313 +3.1% | $383,000 |
| 2019 | $4,181 -4.4% | $383,000 +6.5% |
| 2018 | $4,374 -14.7% | $359,667 +3.4% |
| 2017 | $5,124 | $348,000 +2.9% |
| 2016 | -- | $338,100 +3% |
| 2015 | -- | $328,200 +3.1% |
| 2014 | -- | $318,300 |
| 2013 | -- | $318,300 |
| 2012 | -- | $318,300 -6.7% |
| 2011 | -- | $341,100 0% |
| 2010 | -- | $341,190 -16.3% |
| 2009 | -- | $407,643 +0.4% |
| 2008 | -- | $405,870 +6.2% |
| 2007 | -- | $382,122 +6.6% |
| 2006 | -- | $358,376 +7.1% |
| 2005 | -- | $334,630 |
Find assessor info on the county website
Neighborhood: 21075
Nearby homes
- $597,4003 bd4 ba3.4k sqft7267 Pebble Creek Dr #8, Elkridge, MD 21075Off Market
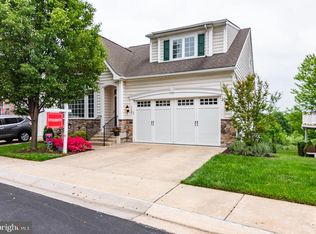
- $---- bd-- ba-- sqft7267 Pebble Creek Dr, Elkridge, MD 21075Off Market
- $642,5003 bd4 ba3.1k sqft7246 Pebble Creek Dr #25, Elkridge, MD 21075Sold

- $587,8003 bd2 ba2k sqft7258 Pebble Creek Dr #23, Elkridge, MD 21075Off Market
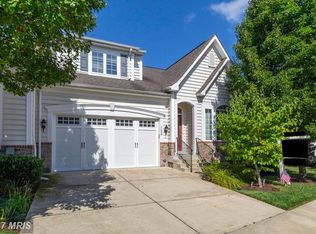
- $626,600-- bd2 ba2k sqft7259 Pebble Creek Dr #6, Elkridge, MD 21075Off Market
- $626,100-- bd3 ba2k sqft7247 Pebble Creek Dr #4, Elkridge, MD 21075Off Market
- $---- bd-- ba-- sqft7251 Pebble Creek Dr, Elkridge, MD 21075Off Market
- $607,000-- bd3 ba2k sqft7263 Pebble Creek Dr #7, Elkridge, MD 21075Off Market
Nearby schools
GreatSchools rating
- 8/10Rockburn Elementary SchoolGrades: PK-5Distance: 0.9 mi
- 8/10Elkridge Landing Middle SchoolGrades: 6-8Distance: 1.8 mi
- 5/10Long Reach High SchoolGrades: 9-12Distance: 2.8 mi
Schools provided by the listing agent
- District: Howard County Public School System
Source: Bright MLS. This data may not be complete. We recommend contacting the local school district to confirm school assignments for this home.
Get a cash offer in 3 minutes
Find out how much your home could sell for in as little as 3 minutes with a no-obligation cash offer.
Estimated market value
$595,400
Get a cash offer in 3 minutes
Find out how much your home could sell for in as little as 3 minutes with a no-obligation cash offer.
Estimated market value
$595,400
- Maryland
- Howard County
- Elkridge
- 21075
- 7250 Pebble Creek Dr Unit 24
Nearby cities
Nearby zip codes
Other Elkridge Topics
