Discover the allure of townhouse living at 7247 Mountaineer Drive,. This home has 2 Spacious Bedrooms, 2 Full Baths and 2 Half Baths, BONUS ROOM - Private Office/ Den with HALF BATH on the lower level. This attractive home offers a blend of comfort and style across three thoughtfully designed stories.The heart of this home is undoubtedly its kitchen, a culinary enthusiast's dream. Imagine preparing gourmet meals on the stovetop, with ample space on the expansive kitchen island for prepping ingredients. Shaker cabinets provide a touch of classic elegance, while the double oven ensures you're always ready to host gatherings, and a kitchen bar offers a spot for casual dining. This home provides an outdoor dining area, inviting you to savor meals. Enjoy the residential area on the deck The bathroom offers a spa-like experience every day. Envision yourself stepping into the tiled walk-in shower, a refreshing start to your mornings. The double vanity provides plenty of space for your routine.or patio.This townhouse is more than just a place to live; it's a place to thrive. Close to Fort Belvoir, Kingstowne & Old Town Alexandria, With bus service, major highways and retail/dining options.
Sold for $635,000
$635,000
7247 Mountaineer Dr, Alexandria, VA 22306
2beds
1,480sqft
Townhouse
Built in 2023
1,200 Square Feet Lot
$651,200 Zestimate®
$429/sqft
$3,701 Estimated rent
Home value
$651,200
$612,000 - $697,000
$3,701/mo
Zestimate® history
Owner options
List your home for rent
$3,701/mo
Rent Zestimate®
Find your next renter with Zillow Rental Manager. Plus, with online applications, you can quickly screen prospective tenants – for free.
$3,701/mo
Rent Zestimate®
Refinance and save
$4,013/mo
Est. payment
Refinancing to a lower rate could help reduce your monthly payments and save thousands over the life of the loan.
$4,013/mo
Est. payment
Explore your selling options
Work with a Zillow partner agent
Leverage their expertise and Zillow's premium Showcase listings to get your home seen by more buyers.
Get startedList with your own agent
Get your home in front of millions of buyers by listing it on Zillow.
Learn how to do itSell it yourself
Take full control of how buyers see your home on Zillow by listing For Sale by Owner (FSBO).
List your homeWhat's special
Outdoor dining areaKitchen islandKitchen barDouble vanityTiled walk-in showerShaker cabinets
Zillow last checked:
Listing updated:
Listed by:
John Queeney 703-868-0061,
CENTURY 21 New Millennium
Bought with:
Matias Leiva, 0225228134
Keller Williams Realty
Matthew Charlesworth
Keller Williams Realty
Source: Bright MLS,MLS#: VAFX2233578
Facts & features
Interior
Bedrooms & bathrooms
- Bedrooms: 2
- Bathrooms: 4
- Full bathrooms: 2
- 1/2 bathrooms: 2
- Main level bathrooms: 1
Rooms
- Room types: Living Room, Dining Room, Primary Bedroom, Bedroom 2, Kitchen, Den, Bathroom 2, Primary Bathroom
Primary bedroom
- Features: Ceiling Fan(s), Walk-In Closet(s), Flooring - Carpet
- Level: Upper
- Area: 156 Square Feet
- Dimensions: 13 x 12
Bedroom 2
- Features: Attached Bathroom, Flooring - Carpet
- Level: Upper
- Area: 108 Square Feet
- Dimensions: 12 x 9
Primary bathroom
- Features: Flooring - Ceramic Tile, Bathroom - Walk-In Shower
- Level: Upper
Bathroom 2
- Level: Upper
Den
- Features: Flooring - Carpet
- Level: Lower
- Area: 168 Square Feet
- Dimensions: 14 x 12
Dining room
- Features: Flooring - Luxury Vinyl Plank, Recessed Lighting, Window Treatments
- Level: Main
- Area: 130 Square Feet
- Dimensions: 13 x 10
Kitchen
- Features: Countertop(s) - Quartz, Recessed Lighting, Flooring - Luxury Vinyl Plank, Kitchen - Gas Cooking
- Level: Main
- Area: 204 Square Feet
- Dimensions: 17 x 12
Living room
- Features: Flooring - Luxury Vinyl Tile, Recessed Lighting, Window Treatments
- Level: Main
- Area: 150 Square Feet
- Dimensions: 15 x 10
Heating
- Forced Air, Natural Gas
Cooling
- Central Air, Programmable Thermostat, Electric
Appliances
- Included: Microwave, Cooktop, Dishwasher, Disposal, Dryer, Ice Maker, Double Oven, Stainless Steel Appliance(s), Refrigerator, Washer, Water Heater
- Laundry: Upper Level
Features
- Bathroom - Tub Shower, Ceiling Fan(s), Dining Area, Open Floorplan, Eat-in Kitchen, Kitchen - Gourmet, Kitchen Island, Pantry, Recessed Lighting, Walk-In Closet(s), Dry Wall
- Flooring: Carpet, Luxury Vinyl
- Windows: Window Treatments
- Has basement: No
- Has fireplace: No
Interior area
- Total structure area: 1,480
- Total interior livable area: 1,480 sqft
- Finished area above ground: 1,480
- Finished area below ground: 0
Property
Parking
- Total spaces: 2
- Parking features: Garage Faces Front, Garage Door Opener, Inside Entrance, Asphalt, Attached, Driveway
- Attached garage spaces: 1
- Uncovered spaces: 1
Accessibility
- Accessibility features: None
Features
- Levels: Three
- Stories: 3
- Patio & porch: Deck
- Exterior features: Lighting, Sidewalks, Street Lights
- Pool features: None
Lot
- Size: 1,200 Square Feet
Details
- Additional structures: Above Grade, Below Grade
- Parcel number: 0933 32 0034
- Zoning: 320
- Special conditions: Standard
Construction
Type & style
- Home type: Townhouse
- Architectural style: Colonial
- Property subtype: Townhouse
Materials
- Brick, Combination, Vinyl Siding
- Foundation: Slab
- Roof: Architectural Shingle
Condition
- Excellent
- New construction: No
- Year built: 2023
Details
- Builder model: WELLESLEY
Utilities & green energy
- Electric: 200+ Amp Service
- Sewer: Public Sewer
- Water: Public
- Utilities for property: Underground Utilities, Fiber Optic
Community & HOA
Community
- Security: Smoke Detector(s)
- Subdivision: North Hill
HOA
- Has HOA: Yes
- Services included: Common Area Maintenance, Lawn Care Front, Management, Snow Removal, Trash
- HOA fee: $91 monthly
- HOA name: THE TOWNS AT NORTH HILL
Location
- Region: Alexandria
Financial & listing details
- Price per square foot: $429/sqft
- Tax assessed value: $626,450
- Annual tax amount: $7,257
- Date on market: 4/25/2025
- Listing agreement: Exclusive Right To Sell
- Listing terms: Cash,Conventional,FHA,VA Loan
- Ownership: Fee Simple
Price history
| Date | Event | Price |
|---|---|---|
| 8/6/2025 | Sold | $635,000+1.6%$429/sqft |
Source:  Bright MLS #VAFX2233578 Report a problem Bright MLS #VAFX2233578 Report a problem | ||
| 7/4/2025 | Contingent | $625,000$422/sqft |
Source: Bright MLS #VAFX2233578 Report a problem | ||
| 5/12/2025 | Price change | $625,000-1.1%$422/sqft |
Source: Bright MLS #VAFX2233578 Report a problem | ||
| 4/25/2025 | Listed for sale | $632,000+8.5%$427/sqft |
Source: Bright MLS #VAFX2233578 Report a problem | ||
| 6/2/2023 | Sold | $582,696-3.4%$394/sqft |
Source: Bright MLS #VAFX2109964 Report a problem | ||
| 3/31/2023 | Pending sale | $603,056$407/sqft |
Source: Bright MLS #VAFX2109964 Report a problem | ||
| 3/5/2023 | Contingent | $603,056$407/sqft |
Source: Bright MLS #VAFX2109964 Report a problem | ||
| 3/4/2023 | Price change | $603,056+0.8%$407/sqft |
Source: Bright MLS #VAFX2109964 Report a problem | ||
| 2/4/2023 | Price change | $598,056-1.7%$404/sqft |
Source: Bright MLS #VAFX2109964 Report a problem | ||
| 1/21/2023 | Price change | $608,546+6.8%$411/sqft |
Source: Bright MLS #VAFX2109964 Report a problem | ||
| 11/6/2022 | Price change | $569,990-9.5%$385/sqft |
Source:  K. Hovnanian Companies, LLC Report a problem K. Hovnanian Companies, LLC Report a problem | ||
| 10/11/2022 | Price change | $629,990-19%$426/sqft |
Source: K. Hovnanian Companies, LLC Report a problem | ||
| 9/17/2022 | Price change | $777,990-10%$526/sqft |
Source: K. Hovnanian Companies, LLC Report a problem | ||
| 9/11/2022 | Listed for sale | $863,990$584/sqft |
Source: K. Hovnanian Companies, LLC Report a problem | ||
Public tax history
| Year | Property taxes | Tax assessment |
|---|---|---|
| 2025 | $7,852 +2.6% | $626,450 +2.3% |
| 2024 | $7,650 +46.4% | $612,450 +1.8% |
| 2023 | $5,226 +117.6% | $601,450 +186.4% |
| 2022 | $2,401 | $210,000 |
Find assessor info on the county website
Neighborhood: Hybla Valley
Nearby homes
- $679,9001,200 Square Feet7255 Mountaineer Dr, Alexandria, VA 22306Off Market
- $651,8001,200 Square Feet7253 Mountaineer Dr, Alexandria, VA 22306Off Market
- $3,9002 bd4 ba1.5k sqft7249 Mountaineer Dr, Alexandria, VA 22306For Rent

- $747,5004 bd4 ba2.4k sqft7244 Mountaineer Dr LOT 167, Alexandria, VA 22306Sold
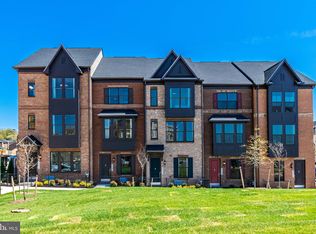
- $766,5005 bd5 ba2.5k sqft7242 Mountaineer Dr LOT 168, Alexandria, VA 22306Sold
- $726,9905 bd5 ba2.4k sqft7240 Mountaineer Dr LOT 169, Alexandria, VA 22306Sold
- $721,5005 bd5 ba2.5k sqft7246 Mountaineer Dr LOT 166, Alexandria, VA 22306Sold
- $730,0005 bd5 ba2.5k sqft7250 Mountaineer Dr LOT 164, Alexandria, VA 22306Sold
Nearby schools
GreatSchools rating
- 4/10Bucknell Elementary SchoolGrades: PK-6Distance: 0.7 mi
- 5/10Sandburg Middle SchoolGrades: 7-8Distance: 2.3 mi
- 4/10West Potomac High SchoolGrades: 9-12Distance: 1.1 mi
Schools provided by the listing agent
- Elementary: Bucknell
- Middle: Sandburg
- High: West Potomac
- District: Fairfax County Public Schools
Source: Bright MLS. This data may not be complete. We recommend contacting the local school district to confirm school assignments for this home.
Get a cash offer in 3 minutes
Find out how much your home could sell for in as little as 3 minutes with a no-obligation cash offer.
Estimated market value
$651,200
Get a cash offer in 3 minutes
Find out how much your home could sell for in as little as 3 minutes with a no-obligation cash offer.
Estimated market value
$651,200
- Virginia
- Fairfax County
- Alexandria
- 22306
- Hybla Valley
- 7247 Mountaineer Dr
Nearby cities
Nearby neighborhoods
Nearby zip codes
Other Alexandria Topics
