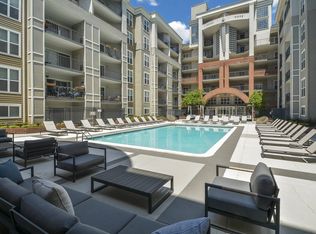
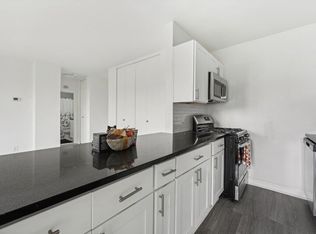
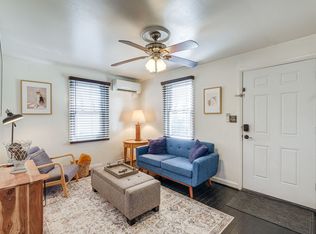
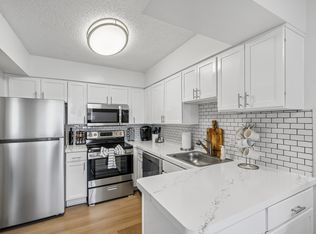
A Sought after location, this 2 year old townhome offers modern finishes, an open-concept layout and the convenience of low-maintenance living in one of Alexandria's newest communities. Located 4 miles from Old Town Alexandria, VA and 11 miles from DC adding to the appeal of this North Hill neighborhood. This home has been Upgraded Galore on all flooring, cabinetry, fixtures and appliances. This home is design for functionality and the excitement of having it all. There is a bathroom on 1st, 2nd and 3rd Floor. The 4th level has a finished Loft room with a Roof Top Balcony/ Terrace and a divine Wet bar setup to finish the evening. The 3rd level has 2 spacious bedrooms with 2 full baths. The Owners spacious bedroom features a walk in closet, a walk- in shower with a double sink vanity. The Full size stackable Washer and Dryer is on same floor to make life easier. The 2nd Level has an Upgraded Gourmet kitchen with stainless steel appliances, Over-size island, and Double oven for cooking and entertaining inside and outside on the Large deck. The Bathroom room is around the corner. The 1st level has a Large garage space where storage racks can be added. The Recreation room with a Half bath and Sliding glass door can be used as a home office, workout space, bedroom or an additional living area. Your own Driveway and plenty of parking for guests. The Special amenities is-- Lawn service is Provided for you from our home association! Located just minutes from Old Town Alexandria, National Harbor, Fort Belvoir, Huntington Metro and Washington, D.C. You'll enjoy easy access to major commuter routes, shopping, dining and outdoor recreation. Call for rental application.
Townhouse for rent
$3,900/moFees may apply
7249 Mountaineer Dr, Alexandria, VA 22306
2beds
1,504sqft
Price may not include required fees and charges. Learn more|
Townhouse
Available now
No pets
Air conditioner, central air, electric
Dryer in unit laundry
2 Attached garage spaces parking
Central, electric, forced air, natural gas, wood
What's special
Finished loft roomModern finishesOpen-concept layoutDivine wet bar setupSpacious bedroomsOwners spacious bedroomDouble oven
- 18 days |
- -- |
- -- |
Zillow last checked:
Listing updated:
Travel times

Let’s turn your rent into credit progress
Build credit history with every on-time payment and get credit for the payment you’re already making.
Facts & features
Interior
Bedrooms & bathrooms
- Bedrooms: 2
- Bathrooms: 4
- Full bathrooms: 2
- 1/2 bathrooms: 2
Rooms
- Room types: Bathroom 1, Bedroom 2, Dining Room, Full Bath, Great Room, Half Bath, Kitchen, Laundry, Living Room, Loft
Heating
- Central, Electric, Forced Air, Natural Gas, Wood
Cooling
- Air Conditioner, Central Air, Electric
Appliances
- Included: Dishwasher, Double Oven, Dryer, Dryer - Front Loading, ENERGY STAR Qualified Dishwasher, ENERGY STAR Qualified Refrigerator, Exhaust Fan, Garbage Disposal, Gas Water Heater, Ice Maker, Microwave Oven, Oven - Wall, Stainless Steel Appliance(s), Stove, Washer, Washer - Front Loading
- Laundry: Dryer In Unit, In Unit, Laundry Room, Washer In Unit
Features
- 9'+ Ceilings, Bar, Ceiling Fan(s), Ceiling Fan(s), Combination Kitchen/Dining, Dry Wall, Entry Level Bedroom, Exhaust Fan, Family Room Off Kitchen, Kitchen - Gourmet, Open Floorplan, Pantry, Pantry, Recessed Lighting, Storage, Walk In Closet, Walk-In Closet(s), Wet/Dry Bar
- Flooring: Carpet, Ceramic, Luxury Vinyl Plank, Wood
Interior area
- Total interior livable area: 1,504 sqft
Property
Parking
- Total spaces: 2
- Parking features: Attached, Driveway, Garage, Open
- Has attached garage: Yes
- Has uncovered spaces: Yes
- Details: Contact manager
Features
- Patio & porch: Patio
- Exterior features: 9'+ Ceilings, Backs to Trees, Balcony, Combination Kitchen/Dining, Dry Wall, Family Room Off Kitchen, Kitchen - Gourmet, Lighting, Storage, Walk In Closet, Walk-In Closet(s)
- Pool features: Contact manager
Lot
- Features: Level
Details
- Additional structures: Garage(s), Storage
- Parcel number: 0933320033
Construction
Type & style
- Home type: Townhouse
- Architectural style: Transitional
- Property subtype: Townhouse
Materials
- Roof: Asphalt,Composition
Condition
- Year built: 2023
Utilities & green energy
- Utilities for property: Garbage
Building
Management
- Pets allowed: No
Community & HOA
Community
- Features: Sidewalks, Street Lights
HOA
- Amenities included: Laundry, Maintenance, Parking, Snow Removal, Storage
Location
- Region: Alexandria
Financial & listing details
- Lease term: Contact For Details
Nearby apartments for rent
Price history
| Date | Event | Price |
|---|---|---|
| 7/28/2026 | Listed for rent | $3,900$3/sqft |
Source: Bright MLS #VAFX2331124 Report a problem | ||
| 6/20/2023 | Sold | $691,937+21.4%$460/sqft |
Source: Public Record Report a problem | ||
| 3/16/2023 | Listing removed | -- |
Source:  K. Hovnanian Companies, LLC Report a problem K. Hovnanian Companies, LLC Report a problem | ||
| 3/14/2023 | Listed for sale | $569,990+1.8%$379/sqft |
Source: K. Hovnanian Companies, LLC Report a problem | ||
| 3/6/2023 | Listing removed | -- |
Source: K. Hovnanian Companies, LLC Report a problem | ||
| 2/26/2023 | Price change | $559,990-1.8%$372/sqft |
Source: K. Hovnanian Companies, LLC Report a problem | ||
| 11/7/2022 | Price change | $569,990-9.5%$379/sqft |
Source: K. Hovnanian Companies, LLC Report a problem | ||
| 10/16/2022 | Price change | $629,990-5%$419/sqft |
Source: K. Hovnanian Companies, LLC Report a problem | ||
| 9/2/2022 | Listed for sale | $663,260$441/sqft |
Source:  Bright MLS #VAFX2087776 Report a problem Bright MLS #VAFX2087776 Report a problem | ||
| 8/22/2022 | Contingent | $663,260$441/sqft |
Source: Bright MLS #VAFX2087776 Report a problem | ||
| 8/22/2022 | Price change | $663,260+10.5%$441/sqft |
Source: Bright MLS #VAFX2087776 Report a problem | ||
| 8/4/2022 | Price change | $599,990-17.2%$399/sqft |
Source: Bright MLS #VAFX2087776 Report a problem | ||
| 7/31/2022 | Price change | $724,990-3.2%$482/sqft |
Source: K. Hovnanian Companies, LLC Report a problem | ||
| 7/1/2022 | Listed for sale | $748,990$498/sqft |
Source: K. Hovnanian Companies, LLC Report a problem | ||
Neighborhood: Hybla Valley
Nearby schools
GreatSchools rating
- 4/10Bucknell Elementary SchoolGrades: PK-6Distance: 0.6 mi
- 5/10Sandburg Middle SchoolGrades: 7-8Distance: 2.3 mi
- 4/10West Potomac High SchoolGrades: 9-12Distance: 1.1 mi