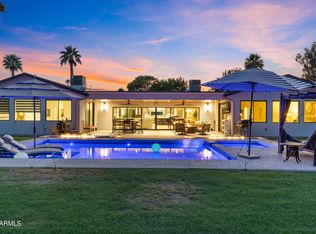
PRICE ADJUSTMENT Realize your dream home in the heart of North Central Phoenix, surrounded by multi-million-dollar estates. This perfectly remodeled ranch-style residence, featuring a versatile second story, offers an ideal blend of comfort and functionality, perfect for both work and family life. Sixth Place, south of Orangewood Avenue is in a coveted community and delivers impressive curb appeal in a true neighborhood. Inside, over $200,000 was invested in renovations over the past two years. Upgrades include luxury vinyl plank flooring, high-end carpet, and porcelain tile, a new roof (2023), two new AC units, solar panels, and fresh interior paint. The kitchen windows flood the space with natural light framing the exclusive nook and countertop. Choose the oversized island or move into the dining or large family room with views of the park-like backyard, for meals or fun gatherings. The split primary suite boasts motorized shades, two walk-in closets, and a deluxe bath area. On the opposite side of the home, you'll find three additional bedrooms and two bathrooms. The expansive upstairs room is perfect for entertaining or as a spacious home office, featuring vaulted ceilings, ample storage and dual-pane windows throughout. Enjoy your playful paradise as the expansive backyard showcases a large covered patio, diving pool, lush grass space, and mature shade trees. With easy access to all areas of the Valley, your new home offers the ultimate in convenience and luxury living.
Sold for $1,176,000
Zillow last checked:
Listing updated:
Bought with:
Bobby H Lieb, BR007861000
Compass
Source: ARMLS,MLS#: 6792159
Price history
| Date | Event | Price |
|---|---|---|
| 3/14/2025 | Sold | $1,176,000-4%$376/sqft |
Source:  ARMLS #6792159 Report a problem ARMLS #6792159 Report a problem | ||
| 1/27/2025 | Pending sale | $1,225,000$392/sqft |
Source: ARMLS #6792159 Report a problem | ||
| 1/26/2025 | Listed for sale | $1,225,000$392/sqft |
Source: ARMLS #6792159 Report a problem | ||
| 1/22/2025 | Pending sale | $1,225,000$392/sqft |
Source: ARMLS #6792159 Report a problem | ||
| 12/23/2024 | Price change | $1,225,000-2%$392/sqft |
Source: ARMLS #6792159 Report a problem | ||
| 12/21/2024 | Listed for sale | $1,250,000$400/sqft |
Source: ARMLS #6792159 Report a problem | ||
| 12/17/2024 | Pending sale | $1,250,000$400/sqft |
Source: ARMLS #6792159 Report a problem | ||
| 12/7/2024 | Listed for sale | $1,250,000$400/sqft |
Source: ARMLS #6792159 Report a problem | ||
| 12/7/2024 | Listing removed | $1,250,000$400/sqft |
Source: ARMLS #6761156 Report a problem | ||
| 12/7/2024 | Price change | $1,250,000-3.8%$400/sqft |
Source: ARMLS #6761156 Report a problem | ||
| 10/17/2024 | Price change | $1,299,950-3.6%$416/sqft |
Source: ARMLS #6761156 Report a problem | ||
| 10/1/2024 | Price change | $1,349,000-3.6%$431/sqft |
Source: ARMLS #6761156 Report a problem | ||
| 9/23/2024 | Listed for sale | $1,399,000$447/sqft |
Source: ARMLS #6761156 Report a problem | ||
| 9/23/2024 | Listing removed | $1,399,000$447/sqft |
Source: ARMLS #6751139 Report a problem | ||
| 9/19/2024 | Price change | $1,399,000-1.8%$447/sqft |
Source: ARMLS #6751139 Report a problem | ||
| 9/11/2024 | Price change | $1,425,000-4.4%$456/sqft |
Source: ARMLS #6751139 Report a problem | ||
| 9/10/2024 | Price change | $1,490,000-2.3%$476/sqft |
Source: ARMLS #6751139 Report a problem | ||
| 9/6/2024 | Price change | $1,525,000-1.6%$488/sqft |
Source: ARMLS #6751139 Report a problem | ||
| 9/1/2024 | Listed for sale | $1,549,500+49%$495/sqft |
Source: ARMLS #6751139 Report a problem | ||
| 5/26/2022 | Sold | $1,040,000$332/sqft |
Source: ARMLS #6368148 Report a problem | ||
| 3/14/2022 | Pending sale | $1,040,000+48.6%$332/sqft |
Source: ARMLS #6368148 Report a problem | ||
| 8/14/2019 | Sold | $700,000-3.4%$224/sqft |
Source: ARMLS #5935265 Report a problem | ||
| 7/15/2019 | Pending sale | $725,000$232/sqft |
Source: HomeSmart #5935265 Report a problem | ||
| 6/21/2019 | Price change | $725,000-2.7%$232/sqft |
Source: HomeSmart #5935265 Report a problem | ||
| 6/5/2019 | Listed for sale | $745,000+35.5%$238/sqft |
Source: HomeSmart #5935265 Report a problem | ||
| 12/8/2015 | Sold | $550,000+0.2%$176/sqft |
Source: ARMLS #5324492 Report a problem | ||
| 6/26/2015 | Listing removed | $549,000$176/sqft |
Source: Venture REI, LLC #5297512 Report a problem | ||


Get pre-qualified for a loan
At Zillow Home Loans, we can pre-qualify you in as little as 5 minutes with no impact to your credit score.An equal housing lender. NMLS #10287.
