Skip main navigation
Sold for $1,843,500
  • $1,843,500

    7241 N 6TH Place, Phoenix, AZ 85020

    4beds
    3,767sqft
    Single Family Residence
    Built in 1959
    0.36 Acres Lot
    $-- Zestimate®
    $489/sqft
    $5,755 Estimated rent

    Home value

    Not available

    Estimated sales range

    Not available

    $5,755/mo

    Zestimate® history
    Loading
    Loading...

    Owner options

    List your home for rent

    $5,755/mo

    Rent Zestimate®

    Find your next renter with Zillow Rental Manager. Plus, with online applications, you can quickly screen prospective tenants – for free.

    Learn more

    $5,755/mo

    Rent Zestimate®

    Refinance and save

    $10,315/mo

    Est. payment

    Refinancing to a lower rate could help reduce your monthly payments and save thousands over the life of the loan.

    See today's rates

    $10,315/mo

    Est. payment

    Explore your selling options

    Work with a Zillow partner agent

    Leverage their expertise and Zillow's premium Showcase listings to get your home seen by more buyers.

    Get started

    List with your own agent

    Get your home in front of millions of buyers by listing it on Zillow.

    Learn how to do it

    Sell it yourself

    Take full control of how buyers see your home on Zillow by listing For Sale by Owner (FSBO).

    List your home

    What's special

    Outdoor showerFabulous covered patioLarge closetLarge chefs kitchenMarvin windowsPrivate bathBaja entry
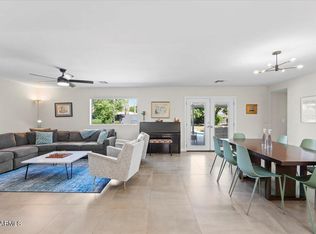
    Beautifully remodeled home in the Central Corridor. Over $800,000 invested in the construction!! Large chefs kitchen, elegant custom built cabinetry, 25' pocketing door system which brings the outdoors in! From the interior you take in the beauty of the back with a fabulous covered patio with finished wood stained ceiling, fire features around the salt water pool and spa. Pool has baja entry. Master Suite has sitting area, separate exit to patio and pool, large closet and bonus room/office with wet bar. Split 2nd Master Suite with living space, exit to patio and pool, private bath as well. Large utility room with dog wash area. Marvin windows, new HVAC, underground utility service, putting green, the list goes on. This home is pretty remarkable!Close to Murphys Bridle Path

    Zillow last checked:

    Listing updated:

    Listed by:

    Sheryl L Bowden 602-686-7653,

    Realty Executives Arizona Territory,

    Nancy Villemez 602-770-7037,

    Realty Executives Arizona Territory

    Bought with:

    Vernon Stevens, SA585121000

    RE/MAX Professionals

    Jan Stevens, SA701246000

    RE/MAX Professionals

    Source: ARMLS,MLS#: 6893153MLS Logo

    Facts & features

    Interior

    Bedrooms & bathrooms
    • Bedrooms: 4
    • Bathrooms: 4
    • Full bathrooms: 3
    • 1/2 bathrooms: 1
    Heating
    • ENERGY STAR Qualified Equipment, Natural Gas
    Cooling
    • Central Air, Ceiling Fan(s), ENERGY STAR Qualified Equipment, Programmable Thmstat
    Appliances
    • Included: Water Softener Owned, Built In Recycling, Refrigerator, Built-in Microwave, Dishwasher, Disposal, Gas Range, Gas Oven
    • Laundry: Inside
    Features
    • Non-laminate Counter, High Speed Internet, Double Vanity, Breakfast Bar, No Interior Steps, Kitchen Island, Pantry, 3/4 Bath Master Bdrm
    • Flooring: Vinyl, Wood
    • Windows: Double Pane Windows, ENERGY STAR Qualified Windows
    • Has basement: No
    • Has fireplace: Yes
    • Fireplace features: Fire Pit
    Interior area
    • Total structure area: 3,767
    • Total interior livable area: 3,767 sqft

    Property

    Parking
    • Total spaces: 9
    • Parking features: RV Gate, Garage Door Opener
    • Garage spaces: 3
    • Uncovered spaces: 6
    Accessibility
    • Accessibility features: Mltpl Entries/Exits, Lever Handles, Hard/Low Nap Floors, Exterior Curb Cuts, Bath Roll-Under Sink, Bath Roll-In Shower, Bath Lever Faucets, Bath Grab Bars
    Features
    • Stories: 1
    • Patio & porch: Covered, Patio
    • Exterior features: Private Yard, Storage
    • Has private pool: Yes
    • Pool features: Variable Speed Pump, Play Pool, Fenced, Heated
    • Has spa: Yes
    • Spa features: Heated, Private
    • Fencing: Block
    Lot
    • Size: 0.36 Acres
    • Features: East/West Exposure, Sprinklers In Rear, Sprinklers In Front, Grass Back, Auto Timer H2O Front
    Details
    • Parcel number: 16037035B

    Construction

    Type & style
    • Home type: SingleFamily
    • Architectural style: Ranch
    • Property subtype: Single Family Residence
    Materials
    • Brick Veneer, Spray Foam Insulation, Painted, Block
    • Roof: Composition
    Condition
    • Year built: 1959

    Utilities & green energy

    • Sewer: Public Sewer
    • Water: City Water
    Green energy
    • Energy efficient items: Multi-Zones

    Community & neighborhood

    Community
    • Community features: Transportation Svcs, Near Bus Stop, Biking/Walking Path
    Location
    • Region: Phoenix
    • Subdivision: ORANGEWOOD VILLA

    Other

    Other facts
    • Listing terms: Conventional,VA Loan
    • Ownership: Fee Simple

    Price history

    DateEventPrice
    10/1/2025Sold$1,843,500-5.5%$489/sqft
    Source: ARMLS #6893153 Report a problem
    9/10/2025Pending sale$1,950,000$518/sqft
    Source: ARMLS #6893153 Report a problem
    8/17/2025Price change$1,950,000-2.5%$518/sqft
    Source: ARMLS #6893153 Report a problem
    7/16/2025Listed for sale$1,999,900$531/sqft
    Source: ARMLS #6893153 Report a problem

    Public tax history

    YearProperty taxesTax assessment
    2017-- $28,810
    2016-- $28,810 +12.3%
    2015$2,495 $25,650 +34.5%
    2014-- $19,070 +6.2%
    2013-- $17,960 -14.4%
    2012-- $20,980 -14.7%
    2011-- $24,600 -17.2%
    2010-- $29,710 +1.7%
    2009-- $29,210 -25.1%
    2008-- $39,000 +13.9%
    2007-- $34,250 +31.2%
    2006-- $26,100
    2005-- $26,100 +19.2%
    2004-- $21,900
    2003-- $21,900 +44.1%
    2002-- $15,200

    Find assessor info on the county website

    Neighborhood: Alhambra

    Nearby schools

    GreatSchools rating
    Schools provided by the listing agent
    • Elementary: Madison Richard Simis School
    • Middle: Madison Meadows School
    • High: Central High School
    • District: Madison Elementary District

    Source: ARMLS. This data may not be complete. We recommend contacting the local school district to confirm school assignments for this home.

    Get pre-qualified for a loan
    At Zillow Home Loans, we can pre-qualify you in as little as 5 minutes with no impact to your credit score.

    An equal housing lender. NMLS #10287.